
937 Cardinal Drive, Midlothian, TX 76065
4 bd 2 ba 2,102 sq ft House · Built 2026
About this home
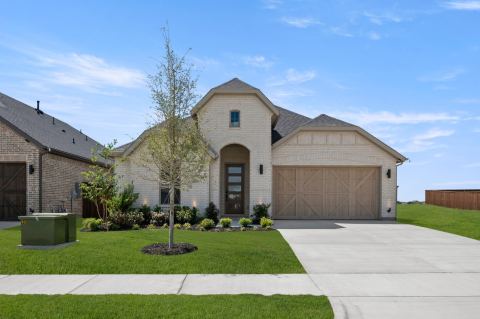
NEW! NEVER LIVED IN. Ready for move-in! A brick-lined front porch, cedar garage doors, and an upgraded 8' front door give this Jasmine by Bloomfield Homes a detailed introduction in Mockingbird Heights. The one-story layout offers 4 bedrooms, 2 full baths, and a 2-car garage on an interior homesite, with exterior lighting adding another finishing touch. RevWood laminate flooring runs through all common areas, connecting the entry to a family room framed by raised ceilings and a floor-to-ceiling stone fireplace. Gas logs and a cedar mantel complete that focal point. The kitchen shares the gathering space, pairing quartz counters with an island, a gas cooktop, and an electric oven. A pantry keeps ingredients close, while the Deluxe Kitchen layout puts preparation and serving within easy reach of the breakfast area. Here, a window seat creates a spot beyond the dining table, and the patio door connects meals inside with the covered outdoor space. The primary suite sits toward the rear with another window seat and 2 walk-in closets. Storage gets room of its own. Its bath includes dual sinks, a garden tub, and a separate shower, with upgraded tile and accents adding detail to the finishes. Across the home, 3 secondary bedrooms share another full bath and remain grouped along a hall separate from the primary suite. The laundry room sits near the garage entry and includes upper cabinets, giving supplies a place off the floor. Visit Bloomfield Homes' Mockingbird Heights to explore this Jasmine today!
Features
- Inside: BuiltInFeatures,DoubleVanity,EatInKitchen,HighSpeedInternet,KitchenIsland,OpenFloorplan,Pantry,CableTv,WalkInClosets
- Outside: Lighting,PrivateYard
- Appliances: Dishwasher,ElectricOven,GasCooktop,Disposal,GasWaterHeater,Microwave,TanklessWaterHeater,VentedExhaustFan
- Parking: Covered,DirectAccess,Driveway,Enclosed,GarageFacesFront,Garage,GarageDoorOpener
- Laundry: WasherHookup,DryerHookup,LaundryInUtilityRoom
Where it is
Similar homes in Midlothian


Listing information comes from the North Texas Real Estate Information Systems (NTREIS) IDX program and is deemed reliable but not guaranteed. Price and status can change; the listing agent has the latest.
Talk to a Realtor
We'll connect you with a local Realtor who can get you in to see this home.

Create an account to save this house
And so much more…
- Keep your saved homes on every device
- Build open-house tours and get the best driving route
- Alerts when new homes match what you like
- One tap to a local Realtor when you're ready to see one
Are you a Realtor? Log in here