
926 Hurstwood Drive, Van Alstyne, TX 75495
3 bd 3 ba 1,831 sq ft House · Built 2022
About this home
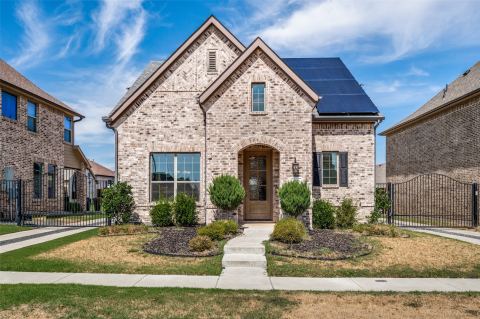
Discover the space, privacy, and value you've been looking for in this inviting brick two-story home, ideally located just off Hwy 75 in a charming boutique community. Set on an oversized lot with a huge backyard and no back neighbors, this property offers a rare combination of room to spread out and a private outdoor setting—perfect for entertaining, play, pets, gardening, or simply enjoying your own space. Inside, you'll appreciate generously sized bedrooms with large closets, providing the space and storage today's buyers want. The oversized primary suite offers a comfortable retreat with a spacious ensuite bath featuring dual sinks, abundant storage, and a large walk-in closet. Upstairs, the versatile game or flex room adds valuable living space and can easily adapt to your lifestyle as a home office, media room, playroom, gym, or second living area. Location is another standout feature. The elementary, middle, and high schools are all within walking distance, offering exceptional convenience for families and making school-day routines easier. With quick access to Hwy 75, commuting and getting to nearby shopping, dining, and everyday amenities is convenient as well. In a market where buyers have choices, this home stands out with the combination of a desirable location, oversized lot, no rear neighbors, spacious rooms, flexible living space, and a price positioned to attract attention. If you're looking for more space and privacy without sacrificing convenience, don't miss the opportunity to see 926 Hurstwood. Excludes: Refrigerator, washer, dryer, and mounted TVs. All information deemed reliable but not guaranteed. Buyer and buyer's agent to verify all information, measurements, schools, and other details.
Features
- Inside: DecorativeDesignerLightingFixtures,EatInKitchen,KitchenIsland,OpenFloorplan,Pantry,CableTv,WiredForSound
- Appliances: Dishwasher,Disposal
- Parking: AdditionalParking,Asphalt,Driveway,GarageFacesFront,Garage
Where it is
Similar homes in Van Alstyne


Listing information comes from the North Texas Real Estate Information Systems (NTREIS) IDX program and is deemed reliable but not guaranteed. Price and status can change; the listing agent has the latest.
Talk to a Realtor
We'll connect you with a local Realtor who can get you in to see this home.

Create an account to save this house
And so much more…
- Keep your saved homes on every device
- Build open-house tours and get the best driving route
- Alerts when new homes match what you like
- One tap to a local Realtor when you're ready to see one
Are you a Realtor? Log in here