
918 Hawks Point Drive, Waco, TX 76657
4 bd 5 ba 4,320 sq ft House · Built 2026
About this home
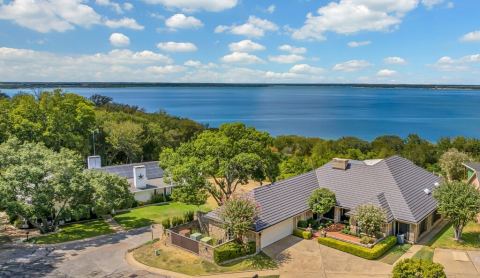
With both everyday comfort and effortless entertaining in mind, this thoughtfully planned single-story home in Deer Valley offers a beautiful balance of open gathering spaces and private retreats. At the heart of the home, the expansive family room flows seamlessly into the dining area and kitchen, where a generous island and walk-in pantry create a natural hub for daily life. A separate formal dining room adds an elegant setting for special occasions. The private primary suite is tucked away from the secondary bedrooms and features a spacious bath with dual vanities, soaking tub, separate shower, and generous closet space. A dedicated media room provides another inviting space for movie nights, entertaining, or relaxing. Indoor and outdoor living come together beautifully across the rear of the home, where the main living spaces open to an expansive covered patio with an outdoor kitchen, creating an ideal setting for everything from quiet mornings to evenings with friends. A spacious utility room, mudroom, abundant storage, and attached garage add everyday functionality without sacrificing the home’s refined feel. With open living spaces, a four-bedroom layout, multiple entertaining areas, and an exceptional connection to the outdoors, this floor plan was designed to feel equally comfortable hosting a crowd or simply enjoying life at home. Completion is estimated for the spring of 2027. Zoned to South Bosque Elementary, River Valley Middle School, and Midway High School. Located in the desirable Deer Valley Estates, residents enjoy spacious, tree-lined homesites, private HOA river access, and a peaceful Texas Hill Country-inspired setting, with future amenities including pickleball and basketball courts and a community pavilion. Conveniently located near Midway ISD schools, shopping, and Hwy 84, Deer Valley offers a rare blend of privacy, recreation, and accessibility.
Features
- Inside: BuiltInFeatures,CathedralCeilings,DecorativeDesignerLightingFixtures,EatInKitchen,GraniteCounters,HighSpeedInternet,KitchenIsland,OpenFloorplan,Pantry,CableTv,VaultedCeilings,WalkInClosets
- Appliances: Dishwasher,GasCooktop,Disposal,GasRange,Microwave,TanklessWaterHeater,VentedExhaustFan
- Parking: Driveway
Where it is
Similar homes in Waco


Listing information comes from the North Texas Real Estate Information Systems (NTREIS) IDX program and is deemed reliable but not guaranteed. Price and status can change; the listing agent has the latest.
Talk to a Realtor
We'll connect you with a local Realtor who can get you in to see this home.

Create an account to save this house
And so much more…
- Keep your saved homes on every device
- Build open-house tours and get the best driving route
- Alerts when new homes match what you like
- One tap to a local Realtor when you're ready to see one
Are you a Realtor? Log in here