
912 Brenda Drive, Mansfield, TX 76063
4 bd 4 ba 3,010 sq ft House · Built 2023
About this home
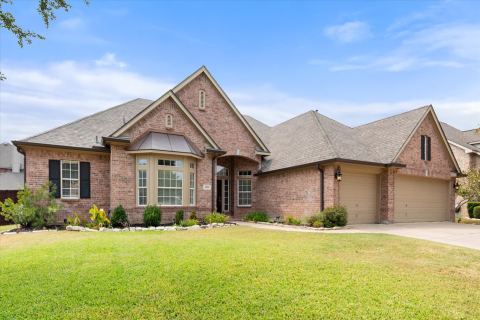
Beautifully maintained and move-in ready, this Gehan Homes Isabella floor plan offers 3,007 square feet of thoughtfully designed living space with 4 bedrooms, 3.5 baths, a game room, and a 2-car garage. The open-concept layout features a spacious kitchen with a large center island, walk-in pantry, abundant cabinetry, and a dining area that flows seamlessly into the family room. Soaring ceilings and a wall of windows fill the space with natural light and create an inviting setting for everyday living and entertaining. Step outside to the covered patio, perfect for relaxing or enjoying time with family and friends. The private first-floor owner’s suite offers a spacious retreat complete with a large walk-in closet featuring built-in shelving and an en-suite bath. Upstairs, you’ll find a generous game room, three secondary bedrooms, and two full baths, providing flexibility for guests, a home office, or growing households. Built in 2023, this home offers the advantages of newer construction without the wait. Conveniently located in Sunset Crossing with easy access to Highway 360, shopping, dining, parks, and major employment centers. Students attend Mansfield ISD schools, including Danny Jones Middle School and Mary Lillard Intermediate School. With its spacious floor plan, modern finishes, and functional design, this home is ready for its next owner.
Features
- Inside: DecorativeDesignerLightingFixtures,DoubleVanity,KitchenIsland,OpenFloorplan,Pantry,WalkInClosets
- Appliances: Dishwasher,Disposal,GasOven,GasRange,Microwave,TanklessWaterHeater,VentedExhaustFan
- Parking: Concrete,Driveway,Garage,GarageDoorOpener
Where it is
Similar homes in Mansfield

Listing information comes from the North Texas Real Estate Information Systems (NTREIS) IDX program and is deemed reliable but not guaranteed. Price and status can change; the listing agent has the latest.
Talk to a Realtor
We'll connect you with a local Realtor who can get you in to see this home.

Create an account to save this house
And so much more…
- Keep your saved homes on every device
- Build open-house tours and get the best driving route
- Alerts when new homes match what you like
- One tap to a local Realtor when you're ready to see one
Are you a Realtor? Log in here