
903 Edgehurst Drive, Princeton, TX 75071
3 bd 2 ba 1,847 sq ft House · Built 2025
About this home
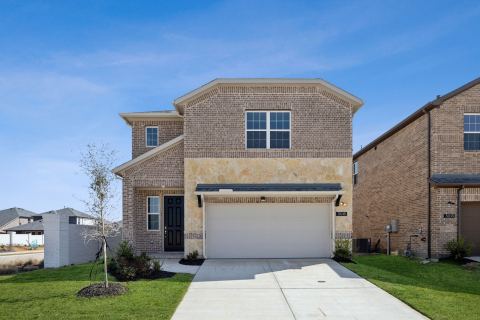
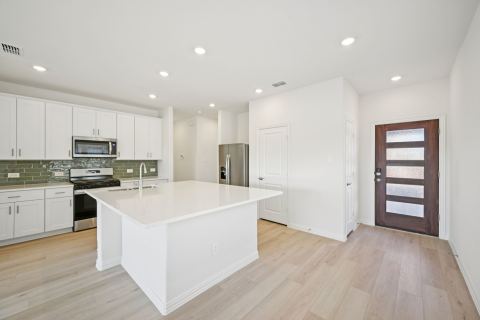
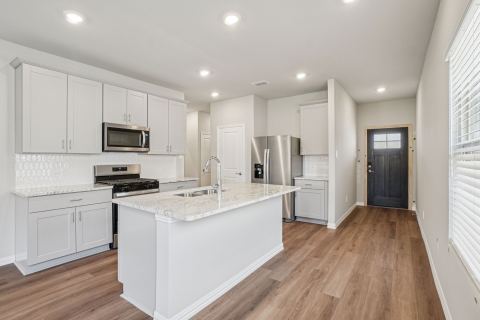
Welcome to 903 Edgehurst Drive in McKinney's Eastridge Signature Series. Completed in 2025, this 3-bedroom, 2-bath home offers a functional one-story floor plan with a DEDICATED ENCLOSED OFFICE for those who work from home OR AN ADDITIONAL BEDROOM, a feature not found in many Oleander floor plans. The open-concept layout features light colored luxury vinyl plank flooring leading into the kitchen, dining, and living areas, creating an efficient space for everyday living and entertaining. The kitchen features quartz countertops, a large island, modern cabinetry, stainless steel appliances, and a spacious pantry. Large windows throughout the home provide abundant natural light, and the neutral color palette makes it easy to move right in. The private primary suite includes dual sinks, an oversized walk-in shower, and a large walk-in closet. Two secondary bedrooms are separated from the primary suite for added privacy. Outside, enjoy a covered patio and fenced backyard with room to relax, entertain, or let pets play. Additional features include a two-car garage and energy-efficient construction. Residents enjoy access to Eastridge amenities including a resort-style pool, playgrounds, walking trails, parks, green spaces, and community gathering areas. Conveniently located near shopping, dining, and major commuting routes, and zoned to McKinney ISD. FRIDGE TO CONVEY WITH HOME .
Features
- Inside: DecorativeDesignerLightingFixtures,HighSpeedInternet,SmartHome,CableTv
- Appliances: SomeGasAppliances,Dishwasher,GasCooktop,Disposal,Microwave,PlumbedForGas,TanklessWaterHeater,VentedExhaustFan
- Parking: Covered,DoorSingle,Garage
Where it is
Similar homes in Princeton
Listing information comes from the North Texas Real Estate Information Systems (NTREIS) IDX program and is deemed reliable but not guaranteed. Price and status can change; the listing agent has the latest.
Talk to a Realtor
We'll connect you with a local Realtor who can get you in to see this home.

Create an account to save this house
And so much more…
- Keep your saved homes on every device
- Build open-house tours and get the best driving route
- Alerts when new homes match what you like
- One tap to a local Realtor when you're ready to see one
Are you a Realtor? Log in here