
902 Crested View Place, Lavon, TX 75166
3 bd 2 ba 1,582 sq ft House · Built 2024
About this home
Built in 2024 by Trophy Signature Homes, this beautiful split bedroom floor plan is situated on a desirable CORNER LOT with a HUGE fenced backyard, offering plenty of room to relax, entertain, play, garden, or create your own outdoor retreat. Inside, enjoy the open and spacious living area that flows seamlessly into the huge gourmet EAT IN KITCHEN, complete with Maytag Appliances including a GAS Range-Oven, built in microwave, undermount sink with drying rack, separate pantry, Corian countertops with timeless subway tile backsplash and plenty of room for cooking, entertaining during the holidays, and everyday gatherings. Retreat to the spacious Primary Suite featuring ensuite Bathroom, dual sinks, generous walk-in closet, and walk-in shower. The flexible secondary bedrooms provide options for guest space, a home office, or hobby space; with another linen closet and FULL Bathroom with Shower Tub Combo nearby. With modern finishes, this ENERGY STAR efficient home offers the benefits of a recently built home without the wait. Laundry area is right by the attached 2 car garage. Washer and Dryer, not included. Bear Creek SUD Water, City of Lavon Trash - Sewer, Atmos Gas. Move in and start making it your own! Preferred Vendors: Designated Title, Meridian Mortgage & Judge Fite Insurance
Features
- Inside: EatInKitchen,HighSpeedInternet,OpenFloorplan,CableTv,VaultedCeilings,WiredForData,WalkInClosets
- Outside: Lighting,RainGutters
- Appliances: ElectricOven,GasCooktop,Disposal,Microwave,TanklessWaterHeater,Washer
- Parking: DirectAccess,DoorSingle,Driveway,GarageFacesFront,Garage,GarageDoorOpener,InsideEntrance,KitchenLevel,Lighted,OnSite,OnStreet
- Laundry: WasherHookup,ElectricDryerHookup,LaundryInUtilityRoom
Where it is
Similar homes in Lavon
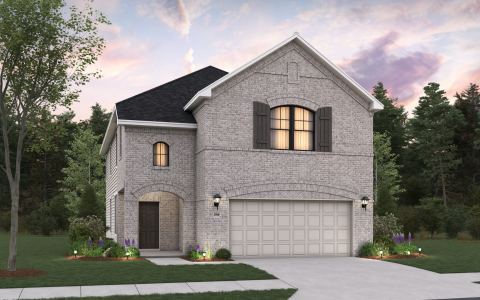
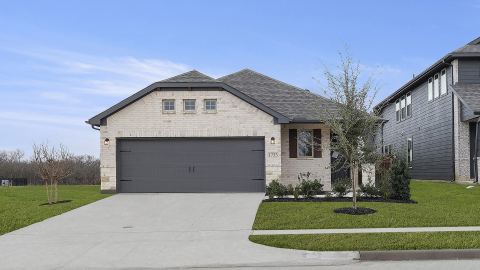
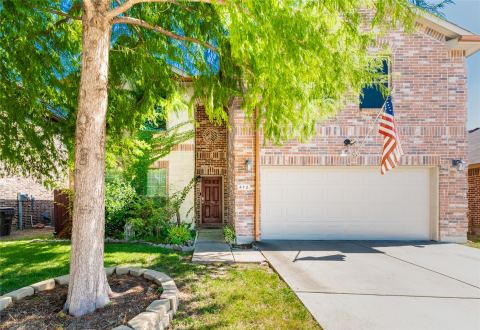
Listing information comes from the North Texas Real Estate Information Systems (NTREIS) IDX program and is deemed reliable but not guaranteed. Price and status can change; the listing agent has the latest.
Talk to a Realtor
We'll connect you with a local Realtor who can get you in to see this home.

Create an account to save this house
And so much more…
- Keep your saved homes on every device
- Build open-house tours and get the best driving route
- Alerts when new homes match what you like
- One tap to a local Realtor when you're ready to see one
Are you a Realtor? Log in here