
9008 Crosswind Drive, Fort Worth, TX 76179
5 bd 3 ba 3,553 sq ft House · Built 2025
About this home
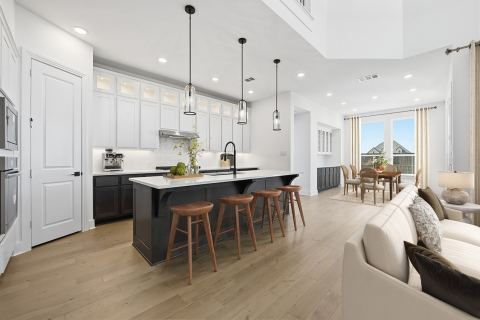
Lake living at its finest! Nestled across the street from the tranquil waters of Eagle Mountain Lake, this beautiful new construction home is move-in ready with exquisite finishes throughout. Step inside to be greeted by vaulted ceilings, creating a grand entrance with eye-catching cascading chandeliers. The desirable open floorplan allows for seamless living from kitchen to dining to living. The heart of the home is the gourmet kitchen, featuring luxurious waterfall quartz countertops, large kitchen island with a high end sink workstation, double ovens, and a 5-burner gas cooktop. Huge pantry room is located next to the separate laundry room, both offering multiple shelves for storage and organizing. Downstairs not only features a luxurious primary suite with a jaw dropping bathroom and huge closet, but also a guest suite - the most desirable floorplan. While upstairs features a large open gameroom with a long balcony for doing sunset, and 3 bedrooms, plus a large guest bathroom with gorgeous tile work. From the downstairs slider doors, enjoy a large covered patio facing East, creating additional shade for those backyard BBQs. Enjoy the community's rich amenities, including access to the gated private boat ramp - boat launch located just a few steps at the end of the street, fishing docks, parks, and green belts, all part of a voluntary HOA. Embrace the serene lifestyle with easy lake access (just down the road) and the comfort and efficiency of a brand-new home. Don’t miss this opportunity to own a piece of paradise at Eagle Mountain Lake!
Features
- Inside: Built In Features, Decorative Designer Lighting Fixtures, Eat In Kitchen, Kitchen Island, Open Floorplan, Pantry, Cable Tv, Vaulted Ceilings, Walk In Closets
- Outside: Lighting, Private Yard, Rain Gutters
- Appliances: Some Gas Appliances, Double Oven, Dishwasher, Gas Cooktop, Disposal, Microwave, Plumbed For Gas
- Parking: Driveway, Garage, Inside Entrance, Kitchen Level, Lighted, Garage Faces Side
- Laundry: Washer Hookup, Dryer Hookup, Laundry In Utility Room
Where it is
Similar homes in Fort Worth
Listing information comes from the North Texas Real Estate Information Systems (NTREIS) IDX program and is deemed reliable but not guaranteed. Price and status can change; the listing agent has the latest.
Talk to a Realtor
We'll connect you with a local Realtor who can get you in to see this home.

Create an account to save this house
And so much more…
- Keep your saved homes on every device
- Build open-house tours and get the best driving route
- Alerts when new homes match what you like
- One tap to a local Realtor when you're ready to see one
Are you a Realtor? Log in here