
8916 Amistad Lane, Denton, TX 76226
4 bd 4 ba 3,280 sq ft House · Built 2026
About this home
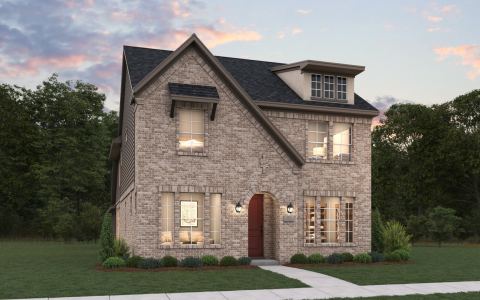
MLS# 21338619 - Built by Sandlin Homes - Ready Now! ~ This 3,280 sq. ft., 2-story home features 4 bedrooms, 3.5 baths, a 3-car garage, formal dining room, quaint breakfast nook, bay windows in the primary bedroom, a media room, game room and a Jack & Jill bathroom upstairs. The upgraded kitchen comes with 3cm quartzite countertops, stained cabinets with painted cabinets at the kitchen perimeter and oven tower, a wrapped island, trash can pullout drawer, black cabinet hardware, sage green backsplash tiles, champagne bronze kitchen faucet, and a stainless steel single bowl sink. Throughout the home, enjoy upgraded carpet, laminate and tile flooring, upgraded wall tiles in bathrooms, and designer lighting throughout. Country Lakes is bursting with amenities you won't find in many communities. Residents and their guests will always feel welcome with the beautiful landscaping surrounding the homes. Miles of fun, affordable living, and convenience all await inside the community of Country Lakes in Denton Texas. Residents enjoy an active lifestyle in a community that radiates peaceful Texas living at its finest. Another perk of living in Country Lakes is that it's in a prime location. It's near some of the best shopping, entertainment, dining, and business centers in the DFW metroplex.
Features
- Inside: DecorativeDesignerLightingFixtures,HighSpeedInternet,CableTv
- Outside: Lighting,PrivateYard
- Appliances: SomeGasAppliances,BuiltInGasRange,Dishwasher,ElectricOven,GasCooktop,Disposal,GasWaterHeater,Microwave,PlumbedForGas,TanklessWaterHeater,VentedExhaustFan
- Parking: GarageFacesFront
- Laundry: LaundryInUtilityRoom
Where it is
Similar homes in Denton


Listing information comes from the North Texas Real Estate Information Systems (NTREIS) IDX program and is deemed reliable but not guaranteed. Price and status can change; the listing agent has the latest.
Talk to a Realtor
We'll connect you with a local Realtor who can get you in to see this home.

Create an account to save this house
And so much more…
- Keep your saved homes on every device
- Build open-house tours and get the best driving route
- Alerts when new homes match what you like
- One tap to a local Realtor when you're ready to see one
Are you a Realtor? Log in here