
8615 Thorbrush Place, Dallas, TX 75238 Pending
3 bd 3 ba 2,635 sq ft House · Built 2016
About this home
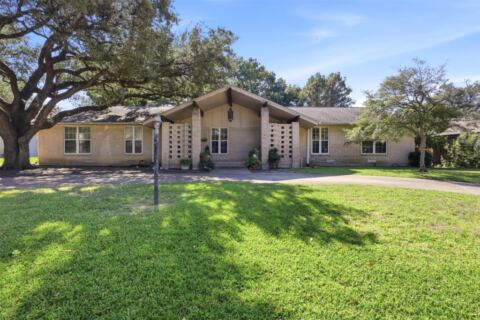
Set on a desirable corner lot within the gated Villas of Lake Highlands, 8615 Thorbrush Place offers refined, low-maintenance living in a thoughtfully designed David Weekley home. Spanning 2,635 square feet, this three-bedroom, two-and-a-half-bath residence pairs timeless architecture with a bright, sophisticated interior. An open-concept layout creates an effortless flow between the kitchen, dining area and living room, where wide-plank wood floors, abundant windows and a sleek fireplace bring warmth and character to the space. The beautifully appointed kitchen serves as the heart of the home with quartz countertops, an expansive island, contrasting cabinetry, stainless steel appliances, a beverage refrigerator and statement pendant lighting. The serene primary suite features a tray ceiling and a spa-inspired bath with dual sinks, a freestanding soaking tub, an oversized glass-enclosed shower and a generous walk-in closet. Upstairs you'll find two additional bedrooms that provide flexibility for guests, a home office, and loft. Outside, a private covered patio and enclosed courtyard offer an inviting extension of the home - perfect for quiet mornings, relaxed evenings or intimate gatherings. With its corner-lot setting, elevated finishes and coveted location in a gated Lake Highlands community, this exceptional home delivers style, comfort and convenience in equal measure.
Features
- Inside: Built In Features, Eat In Kitchen, Granite Counters, Kitchen Island, Loft, Open Floorplan, Smart Home
- Outside: Private Yard
- Appliances: Dishwasher, Disposal, Gas Range
- Parking: Door Single, Garage Faces Front, Inside Entrance
- Laundry: Laundry In Utility Room
Where it is
Similar homes in Dallas
Listing information comes from the North Texas Real Estate Information Systems (NTREIS) IDX program and is deemed reliable but not guaranteed. Price and status can change; the listing agent has the latest.
Talk to a Realtor
We'll connect you with a local Realtor who can get you in to see this home.

Create an account to save this house
And so much more…
- Keep your saved homes on every device
- Build open-house tours and get the best driving route
- Alerts when new homes match what you like
- One tap to a local Realtor when you're ready to see one
Are you a Realtor? Log in here