
824 Langholm Drive, Celina, TX 75009
4 bd 4 ba 2,889 sq ft House · Built 2017
About this home
Stunning former Highland Homes model situated on an oversized corner lot! This beautifully upgraded 4-bedroom, 3.5-bath home offers an open-concept floor plan filled with abundant natural light, rich wood flooring, and modern designer finishes throughout. The spacious living areas flow seamlessly into the gourmet kitchen, creating the perfect space for everyday living and entertaining. The private primary suite is complemented by generously sized secondary bedrooms and thoughtfully designed living spaces. Newly installed solar panels provide exceptional energy efficiency and significantly lower electric bills. As a former model home, this residence showcases premium craftsmanship, upgraded features, and outstanding curb appeal. Conveniently located near top-rated schools, shopping, dining, and community amenities, this move-in-ready home offers the perfect blend of luxury, comfort, and long-term savings. Schedule your private tour today!
Features
- Inside: Chandelier, Decorative Designer Lighting Fixtures, Double Vanity, Eat In Kitchen, Kitchen Island, Open Floorplan, Pantry, Cable Tv, Walk In Closets, Wired For Sound
- Appliances: Double Oven, Dishwasher, Gas Cooktop, Disposal, Microwave, Refrigerator
- Parking: Door Multi, Garage Faces Front, Garage, Garage Door Opener
Where it is
Similar homes in Celina
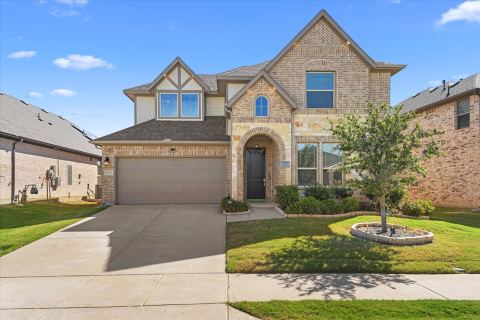
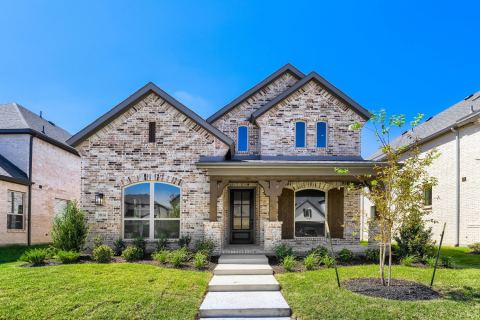
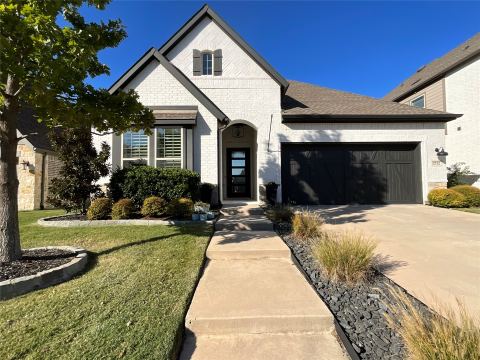
Listing information comes from the North Texas Real Estate Information Systems (NTREIS) IDX program and is deemed reliable but not guaranteed. Price and status can change; the listing agent has the latest.
Talk to a Realtor
We'll connect you with a local Realtor who can get you in to see this home.

Create an account to save this house
And so much more…
- Keep your saved homes on every device
- Build open-house tours and get the best driving route
- Alerts when new homes match what you like
- One tap to a local Realtor when you're ready to see one
Are you a Realtor? Log in here