
8225 Painted Tree Trail, Fort Worth, TX 76131
5 bd 4 ba 4,334 sq ft House · Built 2006
About this home
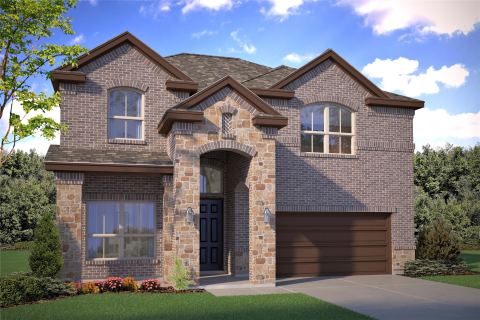
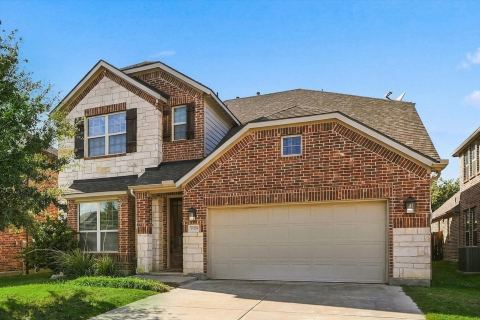
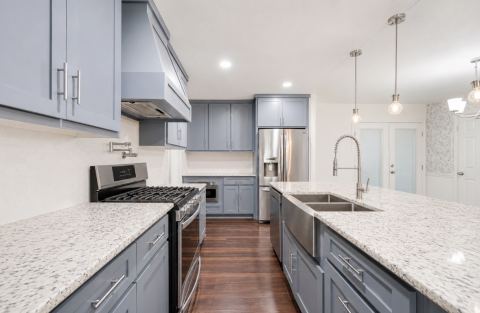
Welcome to this impressive two-story home in Bar C Ranch! Offering 5 bedrooms, 4 full baths, and a versatile layout, this home provides room to gather, entertain, work, and unwind. A welcoming entry with soaring ceilings and a graceful curved staircase creates a striking first impression, with two living areas downstairs and additional recreation space upstairs. The main living room features a fireplace, abundant natural light, and an open connection to the kitchen and breakfast nook. The kitchen showcases white cabinetry, granite countertops, a large island with bar seating, a gas cooktop, tile backsplash, and walk-in pantry. A separate formal dining room is ideal for special occasions, while the dedicated downstairs office offers a convenient work-from-home space. The generously sized first-floor primary suite includes a sitting area. Its ensuite bath features dual vanities, a soaking tub, a separate shower, and a walk-in closet. Upstairs, four secondary bedrooms are complemented by a Jack-and-Jill bathroom and an additional full bath. A media room is ready for movie nights and game days, while the upstairs flex room offers space for hobbies, play, or relaxing. Step outside to the covered patio and fenced backyard, with room for outdoor dining, weekend gatherings, or quiet evenings at home. Bar C Ranch residents enjoy community amenities including a swimming pool, splash pool, playground, and amenity center. Nearby Bar C Ranch Neighborhood Park offers additional outdoor recreation. Served by Eagle Mountain-Saginaw ISD and conveniently located near shopping, dining, and major roadways, this home pairs flexible living space with a welcoming community setting.
Features
- Inside: BuiltInFeatures,DecorativeDesignerLightingFixtures,EatInKitchen,GraniteCounters,HighSpeedInternet,KitchenIsland,Pantry,VaultedCeilings,WalkInClosets
- Outside: Lighting,RainGutters
- Appliances: SomeGasAppliances,Dishwasher,ElectricOven,GasCooktop,Disposal,Microwave,PlumbedForGas,VentedExhaustFan
- Parking: Concrete,DoorMulti,GarageFacesFront,Garage,GarageDoorOpener
- Laundry: WasherHookup,DryerHookup,LaundryInUtilityRoom
Where it is
Similar homes in Fort Worth
Listing information comes from the North Texas Real Estate Information Systems (NTREIS) IDX program and is deemed reliable but not guaranteed. Price and status can change; the listing agent has the latest.
Talk to a Realtor
We'll connect you with a local Realtor who can get you in to see this home.

Create an account to save this house
And so much more…
- Keep your saved homes on every device
- Build open-house tours and get the best driving route
- Alerts when new homes match what you like
- One tap to a local Realtor when you're ready to see one
Are you a Realtor? Log in here