
8209 Trinity Vista Trail, Fort Worth, TX 76053
3 bd 2 ba 1,898 sq ft House · Built 2007
About this home
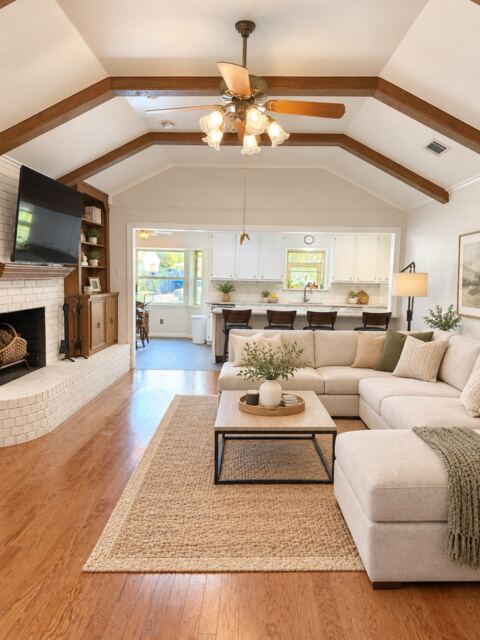
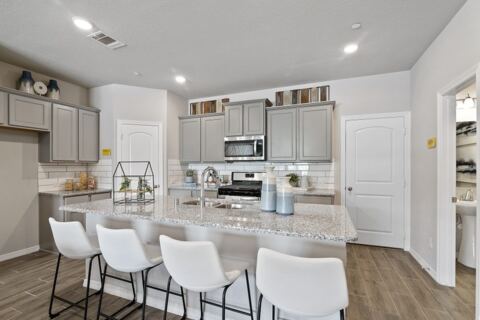
HIGH-END HARDWOOD FLOORS • QUALITY FINISHES THROUGHOUT! This impressive, move-in-ready single-story home in the desirable Lakes of River Trails offers nearly 1,900 sq. ft. of light-filled living space with high ceilings, elegant architectural details, and an open-concept design. The chef-inspired kitchen features granite countertops, commercial-grade stainless-steel appliances, abundant cabinetry, and overlooks the spacious living room with a cozy fireplace and two dining areas. The flexible second dining area also makes a perfect home office. Designed for both everyday living and entertaining, the open floor plan creates a warm and inviting atmosphere for family and friends. The private primary suite offers a spa-like bath with dual vanities, a garden tub, separate shower, and a large walk-in closet. Step outside to a covered patio and private backyard, perfect for relaxing or entertaining. Located in highly sought-after HEB ISD, with convenient access to major highways, shopping, restaurants, parks, and DFW Airport. Welcome Home!
Features
- Inside: Decorative Designer Lighting Fixtures, Eat In Kitchen, Granite Counters, Pantry
- Appliances: Microwave, Range, Refrigerator, Some Commercial Grade, Trash Compactor, Washer
- Parking: Converted Garage, Garage
Where it is
Similar homes in Fort Worth
Listing information comes from the North Texas Real Estate Information Systems (NTREIS) IDX program and is deemed reliable but not guaranteed. Price and status can change; the listing agent has the latest.
Talk to a Realtor
We'll connect you with a local Realtor who can get you in to see this home.

Create an account to save this house
And so much more…
- Keep your saved homes on every device
- Build open-house tours and get the best driving route
- Alerts when new homes match what you like
- One tap to a local Realtor when you're ready to see one
Are you a Realtor? Log in here