
812 Moss Cliff Circle, McKinney, TX 75071
5 bd 4 ba 3,976 sq ft House · Built 2006
About this home
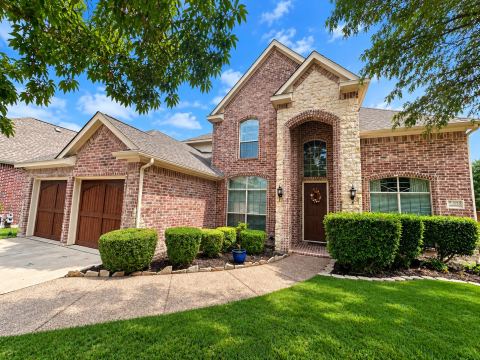
Significant price reduction. Come see this beautifully upgraded 5-bedroom, 4-bath, 3,976 sq ft Highland Home featuring new windows (2021), crown molding, plantation shutters, and a grand wrought iron front door. Main level includes a spacious primary suite with bay windows and upgraded bath, plus a second bedroom with adjacent full bath. Gourmet kitchen offers an 8’ granite island, refurbished cabinetry, and walk in pantry. Private study with vaulted ceiling and French doors. Upstairs features a dedicated media room with 120” screen, three bedrooms with walk in closets, two full baths (including Jack & Jill), and a second Livingroom. Resort style backyard includes a fully equipped outdoor kitchen, extended stone patio, Coleman Monterey spa, couch swing, cedar fencing, mounted TV, and two gated side yards ideal for a dog run. 3-car garage is fully outfitted with 12' x 8' professional organizer cabinets, workbench, overhead storage, and a 500 lb. cargo lift. Ridgecrest amenities include a private community pool, children’s park, walking trails, recreational fields, and a dog park.
Features
- Inside: DecorativeDesignerLightingFixtures,EatInKitchen,GraniteCounters,HighSpeedInternet,KitchenIsland,MultipleMasterSuites,Pantry,CableTv,VaultedCeilings,WalkInClosets
- Outside: DogRun,GasGrill,OutdoorGrill,OutdoorKitchen,RainGutters
- Appliances: ConvectionOven,Dishwasher,ElectricOven,GasCooktop,Disposal,Microwave,Refrigerator,VentedExhaustFan,Washer
- Parking: Covered,DoorMulti,Driveway,Garage,GarageDoorOpener,GarageFacesSide,Storage,WorkshopInGarage
- Laundry: ElectricDryerHookup,LaundryInUtilityRoom
Where it is
Similar homes in McKinney
Listing information comes from the North Texas Real Estate Information Systems (NTREIS) IDX program and is deemed reliable but not guaranteed. Price and status can change; the listing agent has the latest.
Talk to a Realtor
We'll connect you with a local Realtor who can get you in to see this home.

Create an account to save this house
And so much more…
- Keep your saved homes on every device
- Build open-house tours and get the best driving route
- Alerts when new homes match what you like
- One tap to a local Realtor when you're ready to see one
Are you a Realtor? Log in here