
8113 Long Trail Drive, North Richland Hills, TX 76182
4 bd 5 ba 4,240 sq ft House · Built 2007
Open house Sat 1–3 PM — see it in Build My Tour →About this home
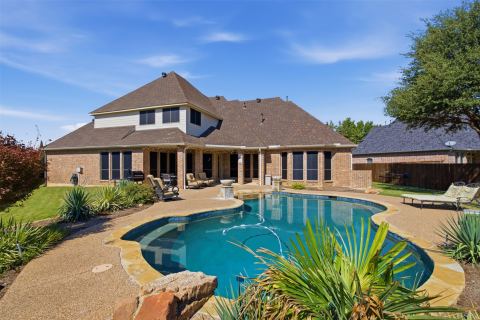
Welcome to this spacious Forest Glen home in North Richland Hills, located in Keller ISD and offering a private pool, custom theater room, and distinctive interior spaces designed for everyday living and entertaining. Just off the entry, an elevated study makes an immediate impression with rich black walnut paneling and substantial wood trim. The interior has been refreshed in recent years with neutral paint, creating a versatile backdrop throughout the home. Kitchen is designed for those who value generous storage and upgraded appliances, featuring a large pantry and built-in refrigerator. The main-level primary suite adds convenience, while upstairs bedrooms include a mix of ensuite and hall bath access along with walk-in storage. One of the home's standout features is the custom soundproof theater and media room, enhanced sound insulation, projection system, theater seating, and smart-home controls create a dedicated space for movies, gaming, and entertainment. Outside, the west-facing backyard is centered around a private pool and outdoor wood-burning fireplace, with mature landscaping and established fruit-producing fig and nectarine trees, grapevines, and blackberries adding another distinctive element to the property. 8113 Long Trail Drive enjoys wonderful amenities in the City of NRH with a Rec Centre, Library, NRH20 Family Waterpark and custom home that combines generous interior space, specialized living areas, fabulous outdoor pool and spa and entertaining features with high-end details.
Features
- Inside: BuiltInFeatures,Chandelier,DecorativeDesignerLightingFixtures,EatInKitchen,GraniteCounters,HighSpeedInternet,KitchenIsland,OpenFloorplan,Pantry,VaultedCeilings,WalkInClosets
- Outside: FirePit,Garden
- Appliances: BuiltInRefrigerator,ConvectionOven,Dishwasher,Disposal,Microwave,Refrigerator
- Parking: Covered,DirectAccess,Driveway,Enclosed,Garage,GarageDoorOpener,InsideEntrance,KitchenLevel,Lighted,OnSite
- Laundry: CommonArea,WasherHookup,ElectricDryerHookup,LaundryInUtilityRoom,InHall
Where it is
Similar homes in North Richland Hills


4 bd · 4 ba · 3,215 sf
9100 Northampton Drive, North Richland Hills
Listing information comes from the North Texas Real Estate Information Systems (NTREIS) IDX program and is deemed reliable but not guaranteed. Price and status can change; the listing agent has the latest.
Talk to a Realtor
We'll connect you with a local Realtor who can get you in to see this home.

Create an account to save this house
And so much more…
- Keep your saved homes on every device
- Build open-house tours and get the best driving route
- Alerts when new homes match what you like
- One tap to a local Realtor when you're ready to see one
Are you a Realtor? Log in here