
810 Princeton Heights Boulevard, Princeton, TX 75407
3 bd 2 ba 1,399 sq ft House · Built 2026
About this home
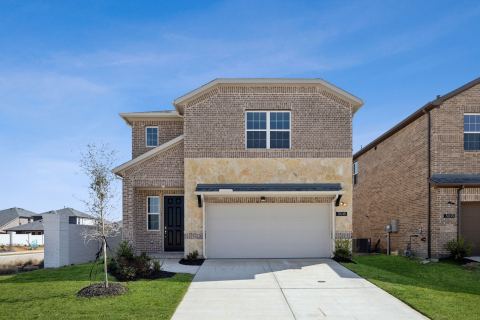
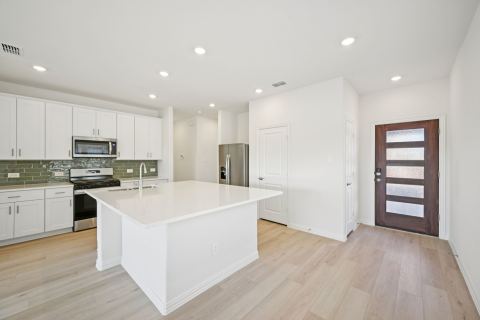
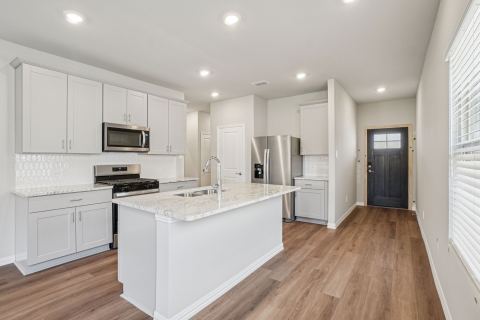
The Cedar floor plan is a stunning single-story design nestled in the vibrant community of Princeton, Texas. With easy access to top-rated schools, major employers, and the premier shopping and dining scene in nearby McKinney, this home offers both convenience and lifestyle. Designed with modern living in mind, the open-concept layout features a spacious family room at its center - perfect for entertaining or relaxing. The chef-ready kitchen is a culinary dream, while three generously sized bedrooms provide plenty of space for rest and retreat. Plus, enjoy the added convenience of an attached two-car garage. Best of all? Designer upgrades come standard at no extra cost! From stylish finishes to energy-efficient features, every detail has been thoughtfully selected. Don’t miss the opportunity to own the Cedar floor plan in one of Princeton’s most desirable communities - where comfort, convenience, and connection come together.
Features
- Inside: HighSpeedInternet
- Appliances: BuiltInRefrigerator,Dishwasher,GasCooktop,GasOven,Microwave
- Parking: Garage,GarageDoorOpener
- Laundry: WasherHookup,DryerHookup,GasDryerHookup,LaundryInUtilityRoom
Where it is
Similar homes in Princeton
Listing information comes from the North Texas Real Estate Information Systems (NTREIS) IDX program and is deemed reliable but not guaranteed. Price and status can change; the listing agent has the latest.
Talk to a Realtor
We'll connect you with a local Realtor who can get you in to see this home.

Create an account to save this house
And so much more…
- Keep your saved homes on every device
- Build open-house tours and get the best driving route
- Alerts when new homes match what you like
- One tap to a local Realtor when you're ready to see one
Are you a Realtor? Log in here