
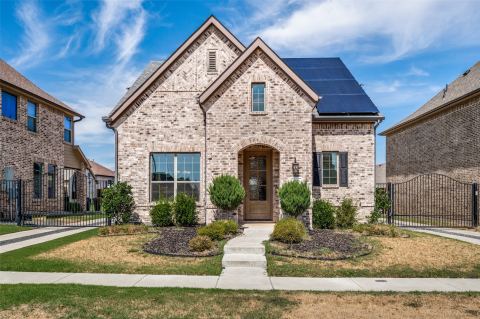
801 Trinity Street, Van Alstyne, TX 75495
3 bd 2 ba 2,628 sq ft House · Built 2025
About this home
MLS# 21228476 - Built by Pacesetter Homes - Ready Now! ~ 801 Trinity Street features the Fairview I floor plan, offering comfortable one-story living with 3 bedrooms and 2 bathrooms. At the heart of the home, a deluxe kitchen with quartz countertops and stainless steel appliances opens into the spacious family room. A cozy fireplace and transom windows enhance the family room, while the 12' ceiling adds a gorgeous touch. The home also includes a versatile media,game room flex space, ideal for entertainment or quiet retreats. An extended covered patio—complete with LED disk lighting and a gas drop for exterior cooking—creates the perfect outdoor gathering area. Additional upgrades include LED lighting in the family room, brushed nickel light fixtures, and pre-wiring for a wall-mounted TV. Completing the home, full gutters around the entire house offer practical protection and long-term ease of maintenance.
Features
- Inside: DoubleVanity,EatInKitchen,GraniteCounters,HighSpeedInternet,KitchenIsland,OpenFloorplan,Pantry,SmartHome,VaultedCeilings,WiredForData,WalkInClosets,WiredForSound,AirFiltration
- Outside: RainGutters
- Appliances: SomeGasAppliances,BuiltInGasRange,BuiltInRefrigerator,DoubleOven,Dishwasher,GasCooktop,Disposal,GasOven,GasRange,GasWaterHeater,Microwave,PlumbedForGas,TanklessWaterHeater,VentedExhaustFan
- Parking: GarageFacesFront,Garage,GarageDoorOpener,Outside,Tandem
- Laundry: WasherHookup,ElectricDryerHookup,LaundryInUtilityRoom
Where it is
Similar homes in Van Alstyne


Listing information comes from the North Texas Real Estate Information Systems (NTREIS) IDX program and is deemed reliable but not guaranteed. Price and status can change; the listing agent has the latest.
Talk to a Realtor
We'll connect you with a local Realtor who can get you in to see this home.

Create an account to save this house
And so much more…
- Keep your saved homes on every device
- Build open-house tours and get the best driving route
- Alerts when new homes match what you like
- One tap to a local Realtor when you're ready to see one
Are you a Realtor? Log in here