
801 Sheldon Mews, Celina, TX 75009
3 bd 2 ba 1,737 sq ft House · Built 2026
About this home
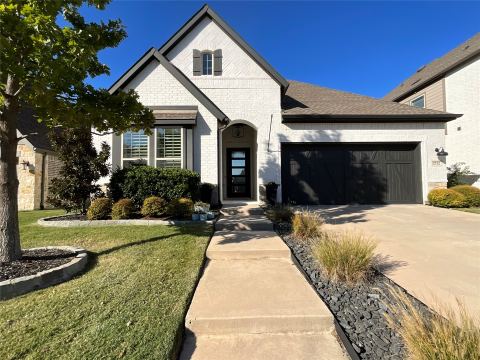
The front porch leads to the entry, which opens into the main living areas with 10-foot ceilings throughout. The spacious family room flows into the dining area. A generous island with seating space defines the dining area from the kitchen, which offers a 5-burner gas cooktop, a corner walk-in pantry, and a view of the covered side-yard patio through a wall of windows. The secluded primary suite includes a wall of windows in the bedroom. Double doors lead to the primary bath with dual vanities, a glass-enclosed shower, a linen closet, and a split walk-in closet. A full bath and two secondary bedrooms with walk-in closets are at the front of the home. The utility room and mud room are off the rear two-car garage.
Features
- Inside: DecorativeDesignerLightingFixtures,HighSpeedInternet,SmartHome,CableTv
- Appliances: Dishwasher,GasCooktop,Disposal,GasOven,Microwave
- Parking: Garage,GarageDoorOpener,GarageFacesRear
- Laundry: LaundryInUtilityRoom
Where it is
Similar homes in Celina
Listing information comes from the North Texas Real Estate Information Systems (NTREIS) IDX program and is deemed reliable but not guaranteed. Price and status can change; the listing agent has the latest.
Talk to a Realtor
We'll connect you with a local Realtor who can get you in to see this home.

Create an account to save this house
And so much more…
- Keep your saved homes on every device
- Build open-house tours and get the best driving route
- Alerts when new homes match what you like
- One tap to a local Realtor when you're ready to see one
Are you a Realtor? Log in here