
7812 Ivey, The Colony, TX 75056
5 bd 6 ba 4,415 sq ft House · Built 2017
About this home
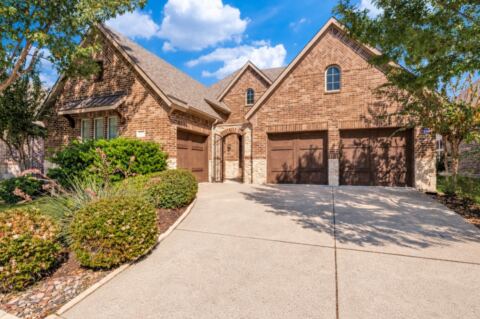
Darling Homes are known for their quality, and this one checks every box. With 5 bedrooms, 5.1 baths, a 3-car split garage, and two bedrooms with full baths on the first floor, the layout offers flexibility that's hard to find. The main living area is open without feeling overwhelming, bringing together the family room, kitchen, and casual dining space where everyone naturally gathers. A private study, formal dining room, game room, and media room provide plenty of room to spread out. The kitchen features double ovens, a 5-burner gas cooktop, generous cabinet and counter space, and a large island for everyday meals or entertaining. Hand-scraped hardwood floors add warmth throughout much of the main level. Outside, enjoy a spacious backyard and covered patio with custom outdoor curtains. Also, enjoy effortless curb appeal and year-round convenience with custom JellyFish Lighting! This state-of-the-art permanent LED lighting system is seamlessly integrated into the home's eaves, rendering it nearly invisible by day while offering unlimited possibilities by night. This home is located in one of the area's most sought-after communities with two pools, a splash park, pickleball courts, miles of trails, parks, playgrounds, a canoe launch, and beautiful lake views. Book a showing today!
Features
- Inside: Decorative Designer Lighting Fixtures, High Speed Internet, Cable Tv, Wired For Sound
- Outside: Deck, Private Yard, Rain Gutters
- Appliances: Double Oven, Dishwasher, Gas Cooktop, Disposal, Gas Oven, Microwave, Tankless Water Heater
- Parking: Garage, Garage Door Opener
- Laundry: Washer Hookup, Electric Dryer Hookup
Where it is
Similar homes in The Colony
Listing information comes from the North Texas Real Estate Information Systems (NTREIS) IDX program and is deemed reliable but not guaranteed. Price and status can change; the listing agent has the latest.
Talk to a Realtor
We'll connect you with a local Realtor who can get you in to see this home.

Create an account to save this house
And so much more…
- Keep your saved homes on every device
- Build open-house tours and get the best driving route
- Alerts when new homes match what you like
- One tap to a local Realtor when you're ready to see one
Realtor? Log in or create a Realtor account here