
7802 Scotia Drive, Dallas, TX 75248 Pending
4 bd 4 ba 3,438 sq ft House · Built 1975
About this home
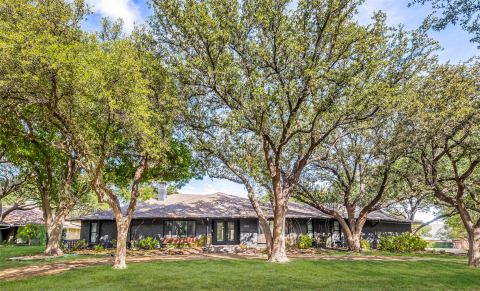
OPEN HOUSE - SATURDAY 9.26 1pm-3pm and SUNDAY 9.27 12pm-2pm. Southern charm meets sophisticated modern living at 7802 Scotia, a residence that truly stands apart. Situated in the sought-after Highlands North neighborhood, this home has been thoughtfully reimagined and professionally designed by the acclaimed Tara Lenney Design and published in The Dallas Morning News. Every corner reflects a commitment to style and quality, blending classic warmth with high-end finishes that make daily life feel like a retreat. The layout is as functional as it is beautiful, offering four spacious bedrooms, three and a half bathrooms and an office off the master suite. The design team prioritized both aesthetics and practicality, resulting in a home where storage is never an afterthought—you’ll find a plethora of clever built-ins and closet space throughout. The heart of the home flows effortlessly, creating a bright and airy atmosphere that invites you to linger. Beyond the stunning interiors, the location is hard to beat. You are centrally positioned to enjoy the best of the area, with quick access to local favorites and everyday conveniences. This property also feeds into the top-rated Bowie Elementary in Richardson ISD. From the designer touches to the inviting curb appeal, this is a rare opportunity to own a piece of Highlands North that feels both timeless and perfectly current.
Features
- Inside: Wet Bar, Built In Features, Decorative Designer Lighting Fixtures, Eat In Kitchen, High Speed Internet, Kitchen Island, Open Floorplan, Pantry, Cable Tv, Walk In Closets, Wired For Sound
- Appliances: Built In Gas Range, Built In Refrigerator, Double Oven, Dishwasher, Disposal
- Parking: Alley Access
Where it is
Similar homes in Dallas
Listing information comes from the North Texas Real Estate Information Systems (NTREIS) IDX program and is deemed reliable but not guaranteed. Price and status can change; the listing agent has the latest.
Talk to a Realtor
We'll connect you with a local Realtor who can get you in to see this home.

Create an account to save this house
And so much more…
- Keep your saved homes on every device
- Build open-house tours and get the best driving route
- Alerts when new homes match what you like
- One tap to a local Realtor when you're ready to see one
Are you a Realtor? Log in here