
7624 Skylake Drive, Fort Worth, TX 76179
3 bd 3 ba 3,123 sq ft House · Built 1985
About this home
Welcome to elevated lake-area living with Eagle Mountain Lake views, greenbelt privacy, and two levels of covered outdoor living. Soaring ceilings, plantation shutters, and an open living, kitchen, and dining layout create a spacious, inviting feel. The kitchen features granite countertops, stainless steel appliances, generous workspace, and an easy connection to the living area. Step onto the covered balcony for morning coffee, sunset drinks, or simply enjoying the view. The oversized primary suite features wide-plank wood floors, abundant natural light, balcony access, and a spacious bath with freestanding soaking tub, glass-enclosed shower, dual vanities, and a large walk-in closet. Downstairs, a large recreation room with built-in office nook offers incredible flexibility as a second living area, media or game room, gym, playroom, teen retreat, or workspace. Two additional bedrooms and a full bath provide great separation and privacy, while direct access to the covered lower patio extends the living space outdoors. A privacy-fenced dog yard with direct laundry-room access provides a convenient dedicated space for pets. Additional features include an oversized 2-car garage, expansive driveway with abundant parking, hot tub, storage shed, laundry room with cabinetry and sink, and a 50-amp plug for RV use or to power the entire house with a generator. With a voluntary HOA, lake views, greenbelt setting, versatile living spaces, and two covered outdoor areas, this home delivers a rare combination of views, privacy, space, and flexibility.
Features
- Inside: Built In Features, Double Vanity, Eat In Kitchen, Granite Counters, High Speed Internet, Open Floorplan, Pantry, Cable Tv, Walk In Closets
- Appliances: Convection Oven, Dishwasher, Electric Cooktop, Electric Oven, Electric Water Heater, Disposal, Microwave
- Parking: Additional Parking, Circular Driveway, Door Single, Driveway, Garage, Garage Door Opener, Inside Entrance, Garage Faces Side
- Laundry: Washer Hookup, Dryer Hookup, Laundry In Utility Room
Where it is
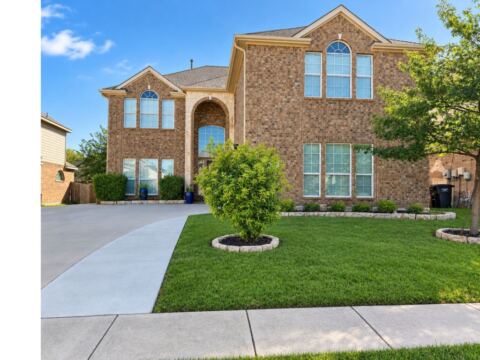
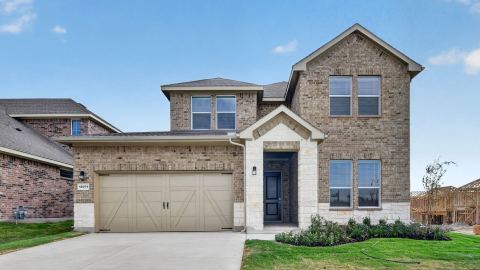
Similar homes in Fort Worth
Listing information comes from the North Texas Real Estate Information Systems (NTREIS) IDX program and is deemed reliable but not guaranteed. Price and status can change; the listing agent has the latest.
Talk to a Realtor
We'll connect you with a local Realtor who can get you in to see this home.

Create an account to save this house
And so much more…
- Keep your saved homes on every device
- Build open-house tours and get the best driving route
- Alerts when new homes match what you like
- One tap to a local Realtor when you're ready to see one
Realtor? Log in or create a Realtor account here