
7533 Rothbury Drive, Fort Worth, TX 76179
4 bd 2 ba 2,252 sq ft House · Built 2020
About this home
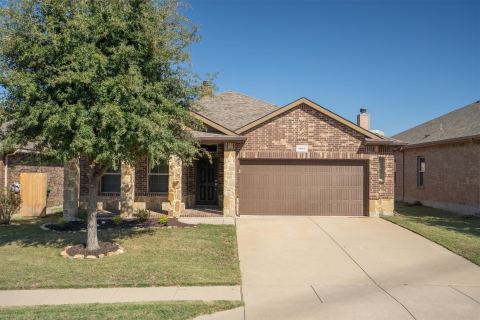
BIG PRICE IMPROVEMENT and SELLER IS OFFERING $5000 TOWARDS CLOSING COSTS or Seller credit of up to $5,000 toward the cost of a lender-approved 2-1 Temporary Interest Rate Buy-Down! Welcome to 7533 Rothbury Drive, where modern comfort, thoughtful design, and everyday functionality come together in one beautifully maintained home. Built in 2020, this spacious 4-bedroom, 2-bath residence offers over 2,200 square feet of open-concept living designed for today's lifestyle. Step inside to discover soaring vaulted ceilings, abundant natural light, and an inviting living room centered around a stunning stone, wood-burning fireplace. The well-appointed kitchen flows seamlessly into the living and dining areas, creating the perfect space for entertaining family and friends. Featuring quality finishes, generous cabinetry, and ample prep space, this kitchen is ready for everything from busy mornings to holiday gatherings. The private owner's suite provides a relaxing retreat with plenty of room to unwind, while three additional bedrooms offer flexibility for family, guests, a home office, or hobby space. Outside, enjoy a covered patio overlooking the fenced backyard, ideal for outdoor dining, pets, or weekend barbecues.Built with energy efficiency in mind, this home includes features such as Low-E windows, Energy Star appliances, a high-efficiency HVAC system, programmable thermostat, radiant barrier, and insulated doors, helping provide year-round comfort and lower utility costs. Located in the desirable Eagle Mountain-Saginaw ISD, residents also enjoy neighborhood amenities including a community pool, playground, and greenbelt areas, with convenient access to shopping, dining, major highways, and everything the Fort Worth area has to offer. If you've been searching for a move-in ready home that combines style, space, and an exceptional location, this home is one you won't want to miss.
Features
- Inside: Chandelier, Decorative Designer Lighting Fixtures, Granite Counters, High Speed Internet, Kitchen Island, Open Floorplan, Pantry, Cable Tv, Vaulted Ceilings, Walk In Closets
- Outside: Lighting, Private Yard
- Appliances: Convection Oven, Dishwasher, Gas Cooktop, Disposal, Gas Range, Gas Water Heater, Microwave
- Parking: Garage Faces Front, Garage, Garage Door Opener, Inside Entrance
- Laundry: Electric Dryer Hookup, Gas Dryer Hookup, Laundry In Utility Room
Where it is
Similar homes in Fort Worth

Listing information comes from the North Texas Real Estate Information Systems (NTREIS) IDX program and is deemed reliable but not guaranteed. Price and status can change; the listing agent has the latest.
Talk to a Realtor
We'll connect you with a local Realtor who can get you in to see this home.

Create an account to save this house
And so much more…
- Keep your saved homes on every device
- Build open-house tours and get the best driving route
- Alerts when new homes match what you like
- One tap to a local Realtor when you're ready to see one
Are you a Realtor? Log in here