
7521 Aubrac Way, Fort Worth, TX 76131
4 bd 4 ba 3,764 sq ft House · Built 2014
About this home
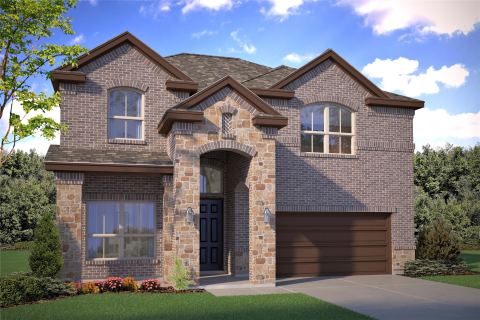
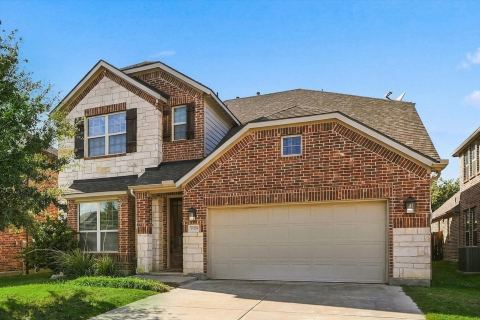
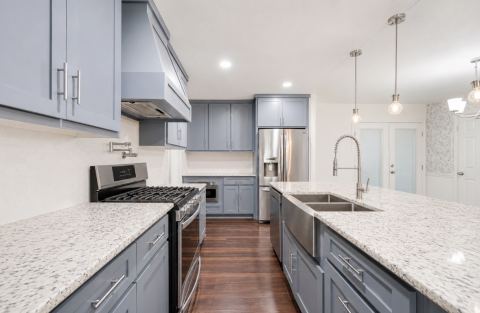
Back on the market with exciting updates! This spacious 3,764-square-foot home features new carpet throughout, professionally cleaned tile floors, and a new price. Come take a tour—let’s find a deal! Located in the highly sought-after West Fork Ranch community, the home offers 4 bedrooms, 3.5 bathrooms, two living areas, two dedicated offices, and a media room. The flexible floor plan provides plenty of space for working from home, entertaining, hobbies, or everyday family living. The open-concept kitchen and living area create a comfortable flow, while the two-car garage offers additional storage. Outside, the oversized backyard is a blank canvas with room for a pool, outdoor kitchen, garden, play area, or entertaining space. West Fork Ranch residents enjoy access to a community pool, park, and walking trails, with convenient access to I-35W, shopping, dining, and entertainment. With new carpet, generous square footage, and a new price, this home is ready to sell and deserves a second look!
Features
- Inside: Eat In Kitchen, Granite Counters, High Speed Internet, Kitchen Island, Open Floorplan, Walk In Closets
- Appliances: Dishwasher, Gas Cooktop
- Parking: Garage
Where it is
Similar homes in Fort Worth
Listing information comes from the North Texas Real Estate Information Systems (NTREIS) IDX program and is deemed reliable but not guaranteed. Price and status can change; the listing agent has the latest.
Talk to a Realtor
We'll connect you with a local Realtor who can get you in to see this home.

Create an account to save this house
And so much more…
- Keep your saved homes on every device
- Build open-house tours and get the best driving route
- Alerts when new homes match what you like
- One tap to a local Realtor when you're ready to see one
Are you a Realtor? Log in here