
7212 Dasher Drive, McKinney, TX 75071
5 bd 5 ba 3,908 sq ft House · Built 2026
About this home
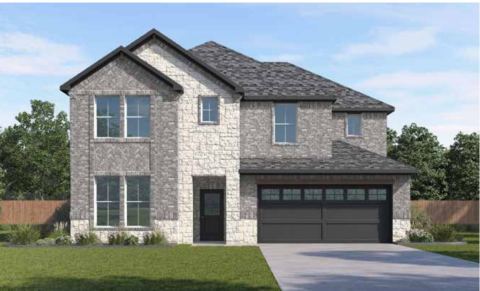
MLS# 21358716 - Built by Ashton Woods Homes - Ready Now! ~ Beam Ceilings! Welcome to the Westbrook by Ashton Woods. Designed with the Serene Collection, this home features muted earth tones and natural textures. This new home offers 3,900 square feet of thoughtfully designed living space, featuring 5 bedrooms, 4.5 bathrooms, 3 car garage and a layout that balances open-concept living with intentional spaces for privacy and retreat. Upon entering through the foyer, you’re welcomed into a central living area where the kitchen, family room, and breakfast area flow seamlessly together—creating a natural hub for everyday living and entertaining. The kitchen features a large eat-in island, walk-in pantry, and easy access to the covered patio for effortless indoor-outdoor connection. Privately tucked at the rear of the home, the primary suite offers a quiet retreat with dual vanity sinks, a soaking tub, walk-in shower, and a spacious walk-in closet with direct access to the utility room. A flex room and a secondary bedroom with full bath on the main level provides flexibility for guests or multigenerational living. Additionally, a mudroom and powder bath are conveniently located near the garage entry. Upstairs, a spacious game room and dedicated media room create multiple areas to gather and unwind. Three additional secondary bedrooms, each with walk-in closets, offer comfort and privacy, with convenient access to bathrooms throughout the level. Throughout the home, each space is intentionally placed to balance connection and privacy. Representative
Features
- Inside: EatInKitchen,HighSpeedInternet,KitchenIsland,OpenFloorplan,CableTv,WiredForData,WalkInClosets
- Appliances: Dishwasher,GasCooktop,Disposal
- Parking: DoorSingle
- Laundry: LaundryInUtilityRoom
Where it is
Similar homes in McKinney

Listing information comes from the North Texas Real Estate Information Systems (NTREIS) IDX program and is deemed reliable but not guaranteed. Price and status can change; the listing agent has the latest.
Talk to a Realtor
We'll connect you with a local Realtor who can get you in to see this home.

Create an account to save this house
And so much more…
- Keep your saved homes on every device
- Build open-house tours and get the best driving route
- Alerts when new homes match what you like
- One tap to a local Realtor when you're ready to see one
Are you a Realtor? Log in here