
713 Shady Elm Street, Denton, TX 76205
3 bd 3 ba 1,485 sq ft House · Built 2026
About this home
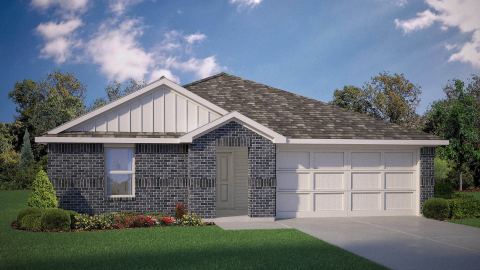
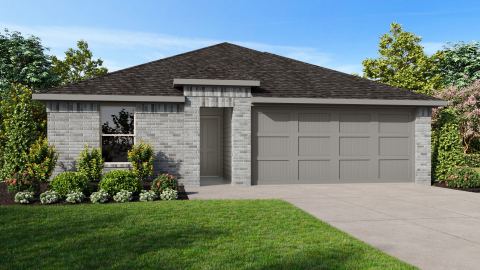
Discover The Hazel, a thoughtfully designed two-story home in the Dowdy Ferry community of Dallas. Offering 1,485 square feet, 3 bedrooms, 2.5 bathrooms, and a 2-car garage, this versatile floor plan combines modern style, functional living spaces, and everyday comfort. The Hazel offers inviting curb appeal with attractive architectural details, balanced design elements, and a front-facing garage. Multiple elevation options provide distinctive character while maintaining a clean, timeless appearance. Inside, the open-concept first floor seamlessly connects the kitchen, dining area, and family room, creating a comfortable space for everyday living and entertaining. The centrally located kitchen overlooks the main living areas, allowing homeowners to stay connected while preparing meals, entertaining guests, or spending time with family. Upstairs, the private owner's suite features a spacious bedroom, private bathroom, and walk-in closet. Two additional bedrooms provide flexibility for family, guests, a home office, hobby room, or other needs. A secondary full bathroom and conveniently located laundry area complete the second floor. Thoughtfully planned to maximize every square foot, The Hazel offers comfortable living within an efficient, easy-to-maintain footprint. Located in Dallas, the Dowdy Ferry community provides convenient access to major highways, employment centers, shopping, dining, and entertainment throughout the DFW metroplex. Photos may not depict the specified home or features. Elevations, colors, options, upgrades, and standard features vary by community and are subject to change without notice. Call for details.
Features
- Inside: EatInKitchen,KitchenIsland,OpenFloorplan,Pantry,SmartHome,WiredForData,WalkInClosets
- Appliances: SomeGasAppliances,Dishwasher,Disposal,GasRange,Microwave,PlumbedForGas,VentedExhaustFan
- Parking: AdditionalParking,Driveway,GarageFacesFront,Garage,InsideEntrance
Where it is
Similar homes in Denton

Listing information comes from the North Texas Real Estate Information Systems (NTREIS) IDX program and is deemed reliable but not guaranteed. Price and status can change; the listing agent has the latest.
Talk to a Realtor
We'll connect you with a local Realtor who can get you in to see this home.

Create an account to save this house
And so much more…
- Keep your saved homes on every device
- Build open-house tours and get the best driving route
- Alerts when new homes match what you like
- One tap to a local Realtor when you're ready to see one
Are you a Realtor? Log in here