
708 Pheasant Run Street, Arlington, TX 76005
3 bd 3 ba 2,058 sq ft House · Built 2024
About this home
Welcome to this beautifully maintained David Weekley home in the highly sought-after Lakeside at Viridian. Situated on a desirable corner lot, this light-filled home features an open-concept floor plan designed for everyday living and effortless entertaining. Best of all, there’s NO CARPET throughout the home! The spacious family room flows seamlessly into the dining area and chef-inspired kitchen, complete with a large center island, abundant cabinetry, walk-in pantry, cozy breakfast nook, and convenient guest powder bath. Even the space under the staircase has been thoughtfully utilized with a charming built-in dog bed nook for your four-legged family member. Upstairs, the private primary suite offers a spa-like retreat with a generous walk-in shower and spacious walk-in closet. Two additional bedrooms, a full bath, game room, and upstairs laundry provide flexible space for family and guests. Outside, enjoy the covered patio and extended open patio with plenty of room to create your ideal outdoor living space or future outdoor kitchen. Move-in ready and filled with natural light, this home offers a neutral palette that makes decorating easy. Residents of Viridian enjoy an unmatched lifestyle with multiple resort-style pools, scenic lakes for fishing, miles of walking and biking trails, greenbelts, parks, tennis courts, sailing center and marina, fitness center, restaurants, and an elementary school conveniently located within the community. Experience the perfect combination of comfort, convenience, and the exceptional Viridian lifestyle!
Features
- Inside: DecorativeDesignerLightingFixtures,HighSpeedInternet,KitchenIsland,Loft,OpenFloorplan,Pantry,CableTv,WalkInClosets
- Outside: RainGutters
- Appliances: DoubleOven,Dishwasher,ElectricOven,GasCooktop,Disposal,GasWaterHeater,Microwave,TanklessWaterHeater,VentedExhaustFan
- Parking: DoorSingle,Driveway,Garage,GarageDoorOpener,GarageFacesRear
- Laundry: LaundryInUtilityRoom
Where it is
Similar homes in Arlington
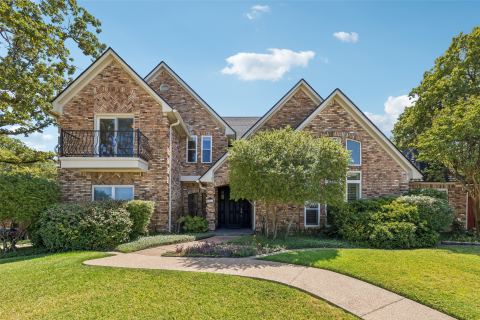
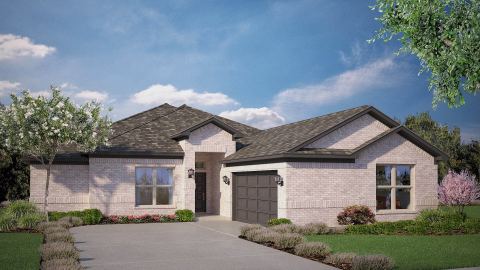
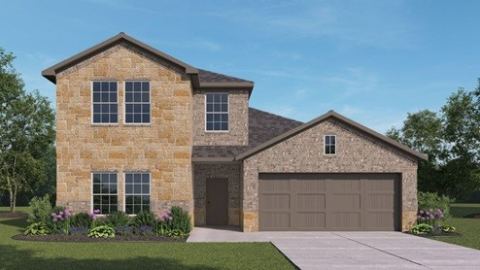
Listing information comes from the North Texas Real Estate Information Systems (NTREIS) IDX program and is deemed reliable but not guaranteed. Price and status can change; the listing agent has the latest.
Talk to a Realtor
We'll connect you with a local Realtor who can get you in to see this home.

Create an account to save this house
And so much more…
- Keep your saved homes on every device
- Build open-house tours and get the best driving route
- Alerts when new homes match what you like
- One tap to a local Realtor when you're ready to see one
Are you a Realtor? Log in here