
7012 Saucon Valley Drive, Fort Worth, TX 76132
4 bd 6 ba 5,415 sq ft House · Built 1995
About this home
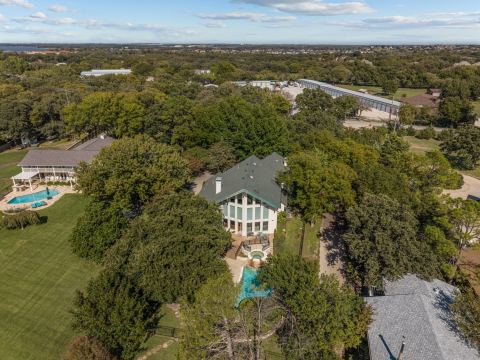
Nestled within the guarded and gated community of Mira Vista, this stunning traditional home offers an exceptional blend of timeless elegance, comfort, and resort-style living, overlooking the 15th green and 16th tee box with incredible golf course views. Featuring 4 bedrooms, 5 full bathrooms, a half bath, four spacious living areas, two dining areas, a dedicated office, and a three-car garage, this thoughtfully designed home offers plenty of room for everyday living, working, and entertaining. The upstairs flex space provides endless possibilities for a game room, or additional retreat, while the luxurious primary suite boasts a beautiful bathroom connected to a dedicated workout space. Step outside to an incredible backyard oasis complete with a sparkling pool, generous entertaining areas, mature trees, abundant shade, and a charming creek, creating a peaceful, private setting that feels like a retreat. With its picturesque golf course views, versatile living spaces, and exceptional outdoor amenities, this home offers a rare opportunity to enjoy the best of Mira Vista living.
Features
- Inside: Wet Bar, Built In Features, Chandelier, Decorative Designer Lighting Fixtures, Double Vanity, Granite Counters, High Speed Internet, Kitchen Island, Pantry, Vaulted Ceilings, Walk In Closets
- Outside: Balcony, Private Yard, Rain Gutters
- Appliances: Built In Refrigerator, Double Oven, Dishwasher, Disposal, Gas Range, Gas Water Heater
- Parking: Concrete, Driveway, Epoxy Flooring, Garage, Garage Door Opener, Oversized, Garage Faces Side
- Laundry: Washer Hookup, Dryer Hookup, Laundry In Utility Room
Where it is
Similar homes in Fort Worth
Listing information comes from the North Texas Real Estate Information Systems (NTREIS) IDX program and is deemed reliable but not guaranteed. Price and status can change; the listing agent has the latest.
Talk to a Realtor
We'll connect you with a local Realtor who can get you in to see this home.

Create an account to save this house
And so much more…
- Keep your saved homes on every device
- Build open-house tours and get the best driving route
- Alerts when new homes match what you like
- One tap to a local Realtor when you're ready to see one
Are you a Realtor? Log in here