
7008 Trestle Street, Fort Worth, TX 76036
4 bd 3 ba 1,745 sq ft House · Built 2025
About this home
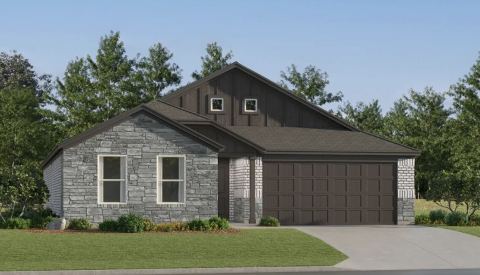
Welcome to Rocky Creek Crossing, Legend's newest community in Fort Worth, TX! The Woodland floor plan is a spacious 2-story home with 4 bedrooms, 2.5 bathrooms, game room, and a 2.5-car garage. This home has it all, including privacy blinds and vinyl plank flooring throughout the first-floor common areas! The gourmet kitchen is sure to please with 42-inch white cabinetry and granite countertops! Retreat to the first-floor Owner's Suite featuring a beautiful bay window, granite countertops, an oversized shower, and a spacious walk-in closet. Secondary bedrooms have walk-in closets, too! Enjoy the great outdoors with a covered patio! Don’t miss your opportunity to call Rocky Creek Crossing home, schedule a visit today! *Please use Google Maps for the best driving directions. *
Features
- Inside: EatInKitchen,GraniteCounters,OpenFloorplan
- Appliances: Dishwasher,Disposal,GasRange,Microwave
- Parking: DoorSingle,GarageFacesFront
Where it is
Similar homes in Fort Worth
Listing information comes from the North Texas Real Estate Information Systems (NTREIS) IDX program and is deemed reliable but not guaranteed. Price and status can change; the listing agent has the latest.
Talk to a Realtor
We'll connect you with a local Realtor who can get you in to see this home.

Create an account to save this house
And so much more…
- Keep your saved homes on every device
- Build open-house tours and get the best driving route
- Alerts when new homes match what you like
- One tap to a local Realtor when you're ready to see one
Are you a Realtor? Log in here