$275,000$203 / sq ft
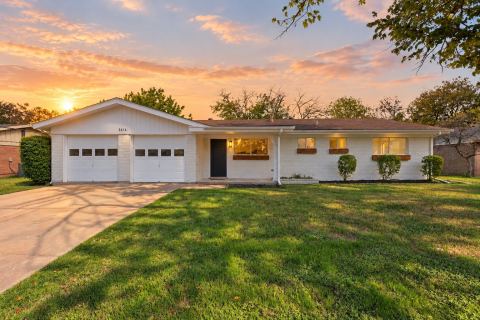
3 bd · 3 ba · 1,357 sf
7008 Smithfield Road, North Richland Hills
2 bd 2 ba 1,500 sq ft House · Built 1987
Vaulted ceilings, an open floor plan, and a flexible two-story layout give this 2-bedroom, 2-bathroom North Richland Hills home a welcoming feel from the moment you step inside. The living room sits at the center of the home, where a cozy fireplace creates a natural gathering place without taking away from the openness of the space. High ceilings add an open feeling, while the layout allows the living, kitchen, and dining areas to feel connected without everything being in one room. Just beyond the living area, the bright kitchen and dining space gets plenty of natural light from the nearby window. There’s an easy flow between the rooms that works well for day-to-day life and makes it simple to stay connected when friends or family are over. The downstairs bedroom adds flexibility to the floor plan and keeps the home from feeling like a generic two-story layout. With a full bathroom nearby, it can work well as a bedroom, guest space, home office, or a combination of uses depending on what you need. Upstairs, the primary suite has its own private space away from the main living areas. The bedroom is generously sized, with vaulted ceilings continuing the open feel of the home. Having the primary bedroom on its own level creates a nice separation between the two bedrooms and gives you a quiet place to retreat at the end of the day. Step outside and you’ll find a patio with room to relax, enjoy a meal outside, or spend an evening with friends. It’s a simple outdoor space that adds another place to enjoy the home beyond the interior living areas. Warm, comfortable, and thoughtfully laid out, this North Richland Hills home makes good use of its space while offering plenty of character. From the fireplace and vaulted ceilings to the private upstairs primary suite and inviting patio, it’s a home that feels comfortable as soon as you walk through the door.
3 bd · 3 ba · 1,357 sf
7008 Smithfield Road, North Richland Hills
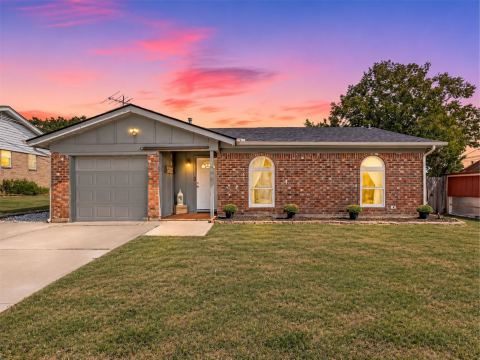
3 bd · 2 ba · 1,181 sf
6932 Cheswick Drive, North Richland Hills
Listing information comes from the North Texas Real Estate Information Systems (NTREIS) IDX program and is deemed reliable but not guaranteed. Price and status can change; the listing agent has the latest.
We'll connect you with a local Realtor who can get you in to see this home.

And so much more…
Are you a Realtor? Log in here
We use cookies. They keep your tour list and preferences, and help us measure and improve the site and show ads. Privacy policy

See open houses near you? Share your location and we’ll show the closest homes and start your tour from where you are. You can always type an address instead.