
6721 Day Drive, Fort Worth, TX 76132 Pending
4 bd 2 ba 1,914 sq ft House · Built 1999
About this home
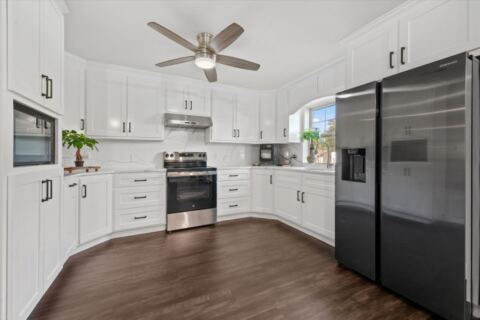
Traditional beauty meets thoughtful updates in Hulen Bend! This charming 4-bedroom, 2-bath home offers timeless style, generous living spaces, and a fresh, inviting feel throughout. With four bedrooms, the floor plan offers plenty of flexibility—the fourth bedroom works well as a French-door study, home office, playroom, or flex space. Recent improvements include all-new windows, new real wood floors, a new back door, new shutters, and fresh interior paint, giving the home a beautifully refreshed look while maintaining its classic character. The professionally maintained landscape and mature crepe myrtles welcome you through the custom-painted blue door into the dedicated study or guest en suite. The massive kitchen is a standout, featuring gorgeous granite countertops, abundant workspace and storage, and a beautiful Anthropologie-inspired paint palette that brings warmth and personality to the space. Enjoy high-end appliances, the gas cooktop, built-in microwave, and a niche desk with ample storage. The south-facing living room has beautiful window coverings and a gas log fireplace, perfect for spending cozy evenings. The primary ensuite is oversized with a bay window seating area, large soaking tub, separate shower, and generous walk-in closet. The secondary bedrooms are all large with spacious closets and direct access to the full bath with shower-tub combo. Notice the separate utility and oversized garage with epoxy flooring. Outside, find a pergola-covered patio and meticulously maintained yard. From the traditional exterior and brand-new shutters to the light-filled interior and oversized kitchen, this home blends classic Fort Worth charm with stylish updates and a versatile floor plan ready for its next owner. Owners added shutters, replaced LVP with real wood flooring, replaced all windows and the back door, and painted the entire interior. HVAC is newer.
Features
- Inside: Built In Features, Chandelier, Decorative Designer Lighting Fixtures, Eat In Kitchen, Granite Counters, High Speed Internet, Kitchen Island, Other, Pantry, Cable Tv, Natural Woodwork, Walk In Closets
- Outside: Lighting, Other, Private Yard, Rain Gutters
- Appliances: Some Gas Appliances, Built In Gas Range, Dishwasher, Gas Cooktop, Disposal, Gas Range, Gas Water Heater, Microwave, Plumbed For Gas
- Parking: Door Multi, Driveway, Epoxy Flooring, Enclosed, Garage Faces Front, Garage, Garage Door Opener, Inside Entrance, Kitchen Level, Lighted, Oversized, Private
- Laundry: Washer Hookup, Dryer Hookup, Electric Dryer Hookup, Laundry In Utility Room
Where it is
Similar homes in Fort Worth
Listing information comes from the North Texas Real Estate Information Systems (NTREIS) IDX program and is deemed reliable but not guaranteed. Price and status can change; the listing agent has the latest.
Talk to a Realtor
We'll connect you with a local Realtor who can get you in to see this home.

Create an account to save this house
And so much more…
- Keep your saved homes on every device
- Build open-house tours and get the best driving route
- Alerts when new homes match what you like
- One tap to a local Realtor when you're ready to see one
Realtor? Log in or create a Realtor account here