
664 Manor Drive, Argyle, TX 76226
5 bd 7 ba 7,549 sq ft House · Built 2011
About this home
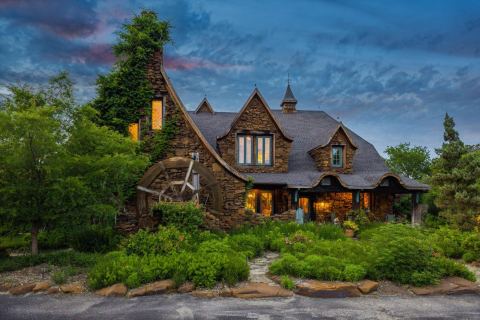
Tucked at the end of Frenchtown Manor, this beautiful estate welcomes you with lush landscaping, a circular drive, porte-cochere and stunning royal elevation. Step into the grand entry with a spiral staircase and large formal dining room, leading into a two-story great room with soaring windows and a floor to ceiling masonry fireplace. Gorgeous stained woodwork carries through the gourmet chef's kitchen and breakfast room, while an enormous walk-in pantry, utility room and full bath with exterior door to the pool finish out the east wing. Adjacent to the great room you'll find a half-bath, and a multi-generational dream with 2nd primary bedroom, sitting area, walk-in closet, en-suite, and a primary suite fit for a Queen with a sitting area, primary bath, his and hers closets, walk-in shower and a spa-jetted tub for evenings you need a reprieve. On days you feel like royalty, head up the grand staircase; for casual moments, a second stairwell behind the kitchen gets you there too. Upstairs, an additional bedroom with sitting area, walk-in closet and en-suite bath, a large 4th bedroom, a full bath, and an office nook with beautiful built-ins means extra breathing room. The large game room, media room with bar and tiered theater seating, and a covered deck overlooking the pool will keep you entertaining every season! Approximately 1200 sf of walk-out attic space gives you room to expand or room to store and an elevator awaits for those moments you just can't carry another box! An additional apartment off the upstairs hallway is plumbed for a bathroom, with an enclosed spiral staircase, office and kitchenette out to the porte-cochere. Settled on 3.5 acres, this Argyle estate features a pool with a waterfalled grotto and waterslide, a stocked fish pond, natural land and privacy berm buffer. Gated, private road provides additional entry and drive-through garage has RV parking. AISD, zoned to upcoming Argyle Legacy HS, with Liberty Christian just down the road.
Features
- Inside: WetBar,BuiltInFeatures,Chandelier,CathedralCeilings,DecorativeDesignerLightingFixtures,DoubleVanity,EatInKitchen,Elevator,HighSpeedInternet,InLawFloorplan,KitchenIsland,Loft,MultipleMasterSuites,MultipleStaircases,OpenFloorplan,Pantry,CableTv,VaultedCeilings,NaturalWoodwork,WalkInClosets,WiredForSound
- Outside: Balcony,Deck,FirePit,GasGrill,Lighting,OutdoorGrill,OutdoorKitchen,OutdoorLivingArea,PermeablePaving,RainGutters
- Appliances: SomeGasAppliances,BuiltInGasRange,BuiltInRefrigerator,DoubleOven,Dishwasher,ElectricOven,Disposal,GasWaterHeater,Microwave,PlumbedForGas,Refrigerator,VentedExhaustFan
- Parking: AdditionalParking,CircularDriveway,Concrete,Covered,DoorMulti,DriveThrough,DoorSingle,Driveway,EpoxyFlooring,ElectricGate,Garage,GarageDoorOpener,InsideEntrance,OnSite,OffStreet,Oversized,Paved,PorteCochere,ParkingPad,Private
- Laundry: LaundryChute,WasherHookup,ElectricDryerHookup,LaundryInUtilityRoom
Where it is
Similar homes in Argyle


Listing information comes from the North Texas Real Estate Information Systems (NTREIS) IDX program and is deemed reliable but not guaranteed. Price and status can change; the listing agent has the latest.
Talk to a Realtor
We'll connect you with a local Realtor who can get you in to see this home.

Create an account to save this house
And so much more…
- Keep your saved homes on every device
- Build open-house tours and get the best driving route
- Alerts when new homes match what you like
- One tap to a local Realtor when you're ready to see one
Are you a Realtor? Log in here