
6631 Via Positano 202, Irving, TX 75039
2 bd 3 ba 1,977 sq ft Condo · Built 2007
About this home
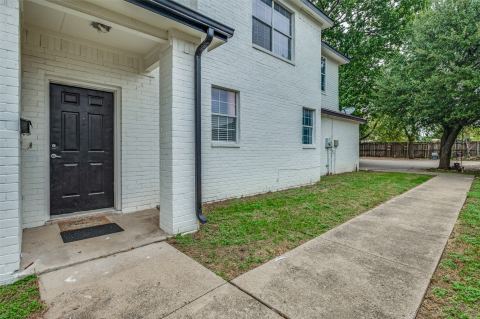
Positano Homes Salerno Plan, and what a beauty it is, outstanding condition and design thru out, 2 bed 2.5 bath corner flat with beautiful hardwood flooring in entry, a good-sized entrance, door to unit is very close to elevator, hardwood flooring also in living, dining, kitchen and hallways. Dramatic features such as archways and columns accentuate the open floor plan. Oversized gourmet kitchen off living and dining with stone gas fireplace. Two fabulous balconies one off living room and master suite. Large bedrooms and walk in closets add to the appeal of this unique plan! Tuscan inspired condo in the pretty Positano in the heart of Las Colinas with easy access to stores and restaurants, shopping and highways and more! Walking distance to trails and lakes! Large kitchen boasts granite countertops, SS appliances, a gas cooktop, walk-in pantry, plus a large center island with a sink, located in a gated community, HOA cover exterior hazard insurance and upkeep, plus use of sparkling pool, cabana, and a fitness center. Also comes with two parking spaces in covered garage. Looks like a showroom unit, Gotta See!
Features
- Inside: DryBar,DecorativeDesignerLightingFixtures,EatInKitchen,Elevator,GraniteCounters,HighSpeedInternet,KitchenIsland,MultipleMasterSuites,Pantry,CableTv,WalkInClosets
- Outside: Balcony,Lighting,OutdoorLivingArea,RainGutters
- Appliances: SomeGasAppliances,BuiltInRefrigerator,ConvectionOven,DoubleOven,Dishwasher,ElectricOven,GasCooktop,Disposal,GasWaterHeater,Microwave,PlumbedForGas,TrashCompactor,TanklessWaterHeater
- Parking: Assigned,Underground,Garage,GarageDoorOpener
Where it is
Similar homes in Irving
Listing information comes from the North Texas Real Estate Information Systems (NTREIS) IDX program and is deemed reliable but not guaranteed. Price and status can change; the listing agent has the latest.
Talk to a Realtor
We'll connect you with a local Realtor who can get you in to see this home.

Create an account to save this house
And so much more…
- Keep your saved homes on every device
- Build open-house tours and get the best driving route
- Alerts when new homes match what you like
- One tap to a local Realtor when you're ready to see one
Are you a Realtor? Log in here