
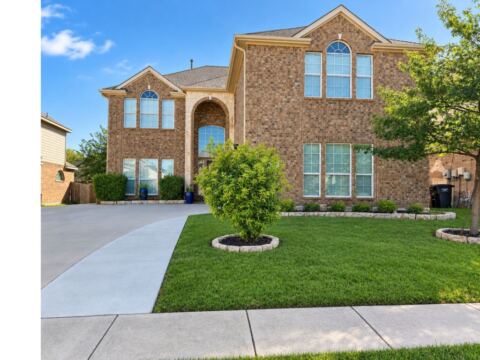
6325 Longhorn Herd Lane, Fort Worth, TX 76123
4 bd 3 ba 2,853 sq ft House · Built 2019
About this home
Welcome to your spacious rental home! This newly painted home features an open concept layout, perfect for entertaining friends and family. This expansive kitchen boasts a large island with quartz countertops and stainless steel appliances, providing both style and functionality. The master suite conveniently located on the main floor, offers a private retreat with its ensuite bathroom featuring vanities, a tile shower, and a tub for relaxation. Another bedroom downstairs adds flexibility to the floor plan. Upstairs 2 generously sized bedrooms are connected by a Jack and Jill bathroom, providing comfort and convenience for occupants. The large game room offers plenty of space for leisure living. Don't miss out on the opportunity to make this your new home.
Features
- Inside: Decorative Designer Lighting Fixtures, Eat In Kitchen, Granite Counters, High Speed Internet, Open Floorplan, Wired For Sound
- Appliances: Dishwasher, Electric Range, Disposal, Microwave, Refrigerator
- Parking: Additional Parking, Door Multi, Driveway, Garage
Where it is
Similar homes in Fort Worth
Listing information comes from the North Texas Real Estate Information Systems (NTREIS) IDX program and is deemed reliable but not guaranteed. Price and status can change; the listing agent has the latest.
Talk to a Realtor
We'll connect you with a local Realtor who can get you in to see this home.

Create an account to save this house
And so much more…
- Keep your saved homes on every device
- Build open-house tours and get the best driving route
- Alerts when new homes match what you like
- One tap to a local Realtor when you're ready to see one
Realtor? Log in or create a Realtor account here