
6207 Joyce Way, Dallas, TX 75225
5 bd 9 ba 8,145 sq ft House · Built 2025
About this home
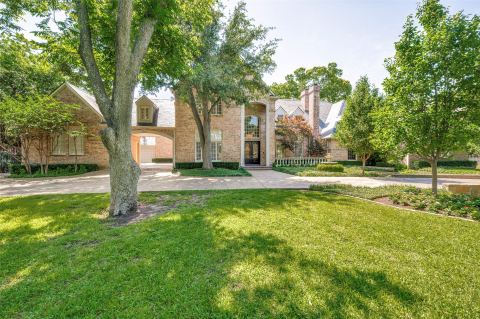
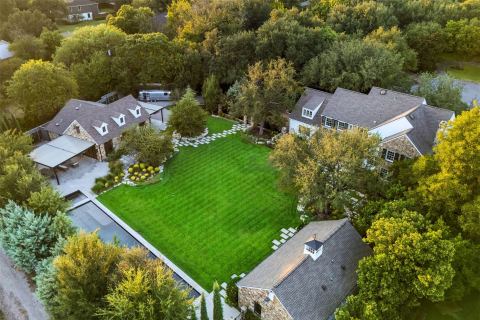
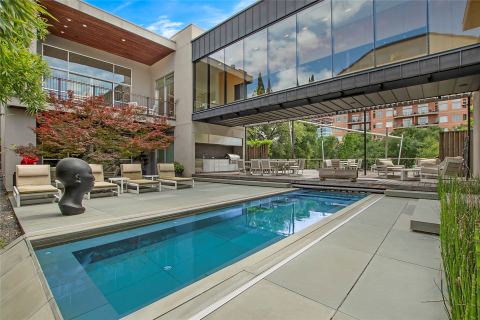
Located in Dallas’ prestigious Preston Hollow neighborhood, this exceptional new construction by NB Custom Homes offers approximately 8,200 SF of thoughtfully designed living space on a beautifully landscaped half acre lot. With 5 bedrooms, 5 full baths + 3 powder baths, the home delivers a rare balance of grand-scale entertaining areas and intimate, everyday living spaces. An elegant floor plan was intentionally designed to center around stunning pool views, creating a seamless connection between indoors + out. Outdoor living is elevated with an expansive covered veranda featuring an outdoor kitchen, motorized shades + a separate cabana overlooking manicured grounds and artificial turf. The primary suite serves as a private retreat, highlighted by a stone fireplace, spa-inspired bath + incredibly generous his-and-hers closets. A 2nd guest suite on the NW wing offers tremendous privacy with its own en-suite bath. Designed for both entertaining + functionality, the chef’s kitchen is outfitted with Sub-Zero Wolf appliances, an oversized pantry + a separate catering kitchen. An elegant dining room is complemented by an impressive wet bar and climate-controlled wine storage, while the vaulted family room with gas fireplace is bathed in natural light. A 1st floor media room located just off the veranda enhances the home’s effortless hosting flow. Additional main-level spaces include a refined study with custom built-ins + a dedicated home management office off the kitchen. Upstairs, 3 spacious BR suites, each with walk-in closets + private baths, are joined by a large gym + secondary living area, creating a versatile upper level. Additional highlights include elevator-ready closets, laundry rooms on both floors + a 3-car garage with abundant storage which all underscore the home’s thoughtful planning. Set in one of Dallas’ most coveted neighborhoods, this home offers sophisticated new construction, exceptional livability, and a highly sought-after location.
Features
- Inside: WetBar,BuiltInFeatures,Chandelier,DecorativeDesignerLightingFixtures,DoubleVanity,EatInKitchen,HighSpeedInternet,InLawFloorplan,KitchenIsland,OpenFloorplan,Pantry,SmartHome,CableTv,WalkInClosets,WiredForSound
- Outside: BuiltInBarbecue,Barbecue,Lighting,OutdoorGrill,OutdoorKitchen,OutdoorLivingArea,PrivateYard,RainGutters
- Appliances: SomeGasAppliances,BuiltInRefrigerator,ConvectionOven,DoubleOven,Dishwasher,GasCooktop,Disposal,GasOven,IceMaker,Microwave,PlumbedForGas,Range,Refrigerator,SomeCommercialGrade,TanklessWaterHeater,VentedExhaustFan,WineCooler
- Parking: DoorMulti,DirectAccess,Driveway,Garage,GarageDoorOpener,InsideEntrance,KitchenLevel,Lighted,Oversized,GarageFacesSide
Where it is
Similar homes in Dallas
Listing information comes from the North Texas Real Estate Information Systems (NTREIS) IDX program and is deemed reliable but not guaranteed. Price and status can change; the listing agent has the latest.
Talk to a Realtor
We'll connect you with a local Realtor who can get you in to see this home.

Create an account to save this house
And so much more…
- Keep your saved homes on every device
- Build open-house tours and get the best driving route
- Alerts when new homes match what you like
- One tap to a local Realtor when you're ready to see one
Are you a Realtor? Log in here