
6201 Trail Lake Drive, Fort Worth, TX 76133 Pending
3 bd 2 ba 2,200 sq ft House · Built 1967
About this home
Completely remodeled and truly move-in ready, this 3-bedroom home in Wedgwood Fort Worth pairs a bright, open interior with extensive updates and an exceptional two-garage setup. From the luxury vinyl plank flooring and beautifully updated kitchen to the impressive primary suite, nearly every space has been refreshed so the next owner can simply move in and enjoy. The heart of the home is the large open living space, where the kitchen, dining, and living areas flow naturally together. The expansive living room provides plenty of room to gather, with a brick fireplace serving as the centerpiece. The updated kitchen features beautiful white granite countertops, freshly painted cabinetry, new stainless steel appliances, and an open connection to the dining and living areas. The primary suite is another standout, with dual separate vanities, a huge walk-in closet, and an oversized shower that has been completely remodeled to create a fresh, elevated retreat. Outside, a large backyard provides plenty of usable space, while the long covered front patio adds another place to relax. Then there is the garage setup. In addition to the attached 2-car garage, a second oversized detached 2-car garage with electricity provides exceptional flexibility for additional vehicles, storage, hobbies, projects, or workshop space. This 3-bedroom home in Wedgwood Fort Worth delivers extensive updates, generous living areas, a large yard, and a rare amount of garage space. Bring your belongings, move in, and enjoy. Schedule your private showing today. Please see the attached bank disclosures on how to make an offer.
Features
- Inside: Decorative Designer Lighting Fixtures, Eat In Kitchen, Granite Counters, High Speed Internet, Open Floorplan, Cable Tv, Walk In Closets
- Outside: Private Yard
- Appliances: Dishwasher, Electric Cooktop, Electric Oven, Electric Range, Disposal, Microwave
- Parking: Additional Parking, Door Multi, Door Single, Driveway, Garage, Oversized, Garage Faces Side
- Laundry: Washer Hookup, Electric Dryer Hookup
Where it is
Similar homes in Fort Worth
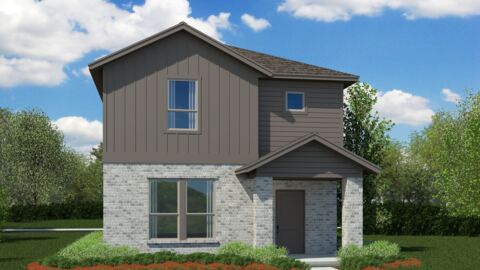
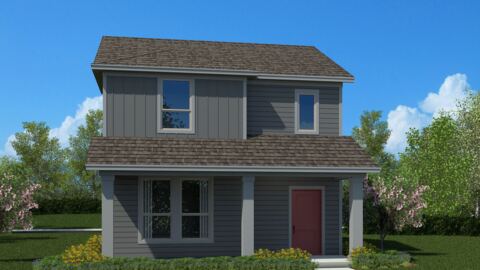
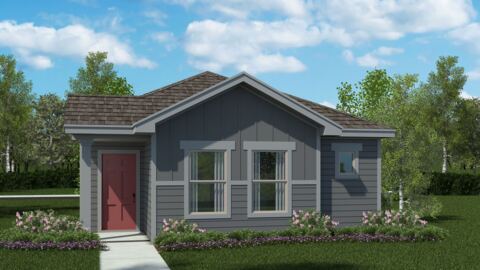
Listing information comes from the North Texas Real Estate Information Systems (NTREIS) IDX program and is deemed reliable but not guaranteed. Price and status can change; the listing agent has the latest.
Talk to a Realtor
We'll connect you with a local Realtor who can get you in to see this home.

Create an account to save this house
And so much more…
- Keep your saved homes on every device
- Build open-house tours and get the best driving route
- Alerts when new homes match what you like
- One tap to a local Realtor when you're ready to see one
Are you a Realtor? Log in here