
6140 Sudbury Drive, Dallas, TX 75214
5 bd 6 ba 4,593 sq ft House · Built 2026
Open house Sat 2–4 PM — see it in Build My Tour →About this home
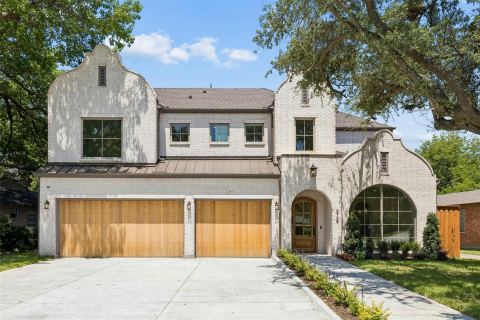
Welcome to this exquisite transitional new construction home by Avant Group located in the heart of Caruth Terrace inside the Mockingbird Elementary attendance zone. Offering 5 beds, 5.1 baths of meticulously curated living space, this residence is defined by uncompromising artisanal craftsmanship, superior finishes, and an intuitive architectural layout designed for both effortless daily living and elevated entertaining. The main level unfolds with a dramatic two-story foyer drenched in natural light, a private color drenched study. Journey through the soft, rounded vestibule framed by graceful architectural arches into an expansive, light-filled family room centered around a striking marble fireplace wrapped in white oak, with sliding glass doors that seamlessly connect indoor and outdoor living to a covered verandah. At the heart of the home, the gourmet kitchen showcases Taj Mahal quartzite countertops, custom white oak cabinetry and a magnificent 11-foot rounded island featuring intricate white-oak tambour detailing, paired with GE Café appliances, a walk-in pantry and a dining dry bar with a wine fridge. Tucked privately on the main level is a luxurious first-floor primary suite offering soaring vaulted ceilings and a serene, spa-inspired primary bath appointed with a rainfall shower and dual shower heads on the wall, a freestanding vessel tub, dual white-oak vanities, and a massive primary closet connected directly to the laundry room for easy living. Ascending the staircase, the upper level reveals a spacious second living room equipped with a wet bar featuring Negresco leathered granite, accompanied by four additional en-suite bedrooms, each complete with its own ensuite bathroom. Engineered for absolute excellence, this home features Andersen windows, CAT-6E wiring, encapsulated foam insulation, post-tension slab foundation with piers, tankless circulating water heaters and a Maverick 1-2-10 builder's warranty.
Features
- Inside: WetBar,Chandelier,DryBar,DecorativeDesignerLightingFixtures,DoubleVanity,HighSpeedInternet,KitchenIsland,Pantry,CableTv,VaultedCeilings,WiredForData,NaturalWoodwork,WalkInClosets,WiredForSound
- Outside: Lighting,PrivateYard,RainGutters
- Appliances: BuiltInRefrigerator,Dishwasher,Disposal,GasRange,GasWaterHeater,Microwave,TanklessWaterHeater,VentedExhaustFan,WineCooler
- Parking: DoorSingle,Driveway,GarageFacesFront
- Laundry: WasherHookup,ElectricDryerHookup
Where it is
Similar homes in Dallas


Listing information comes from the North Texas Real Estate Information Systems (NTREIS) IDX program and is deemed reliable but not guaranteed. Price and status can change; the listing agent has the latest.
Talk to a Realtor
We'll connect you with a local Realtor who can get you in to see this home.

Create an account to save this house
And so much more…
- Keep your saved homes on every device
- Build open-house tours and get the best driving route
- Alerts when new homes match what you like
- One tap to a local Realtor when you're ready to see one
Are you a Realtor? Log in here