
6120 Hidden Oaks Drive, Quinlan, TX 75474
5 bd 4 ba 3,595 sq ft House · Built 2016
About this home
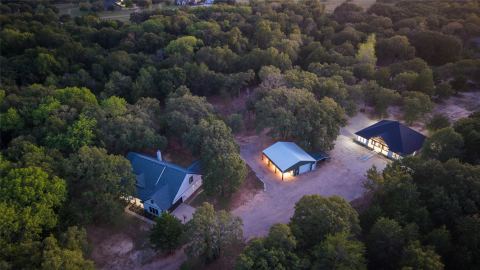
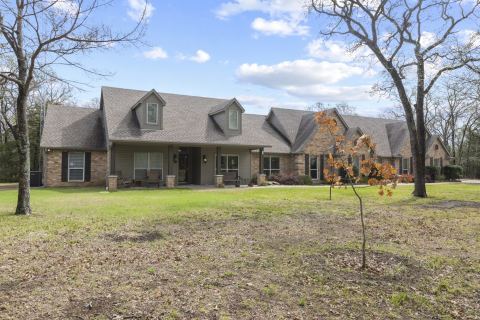
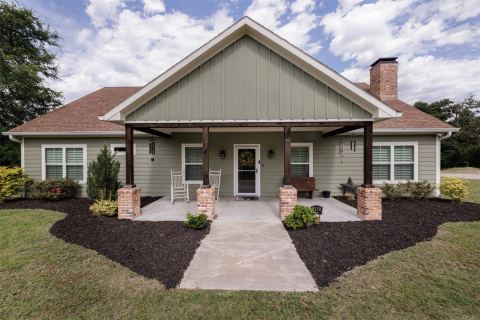
You've found the needle in the haystack! Craftsman-style Modern Farmhouse * Guest Quarters * Workshop * 2+ Acre Lot with NO HOA! MAIN RESIDENCE: 2603 sqft custom designed with comfort and function in mind. The dedicated office has a barn door when privacy is needed, would also make a great craft room. The beamed ceiling, cozy stone fireplace and custom built-ins add warmth and charm to the enormous Family Room. Whether you're hosting holiday meals or game night, the dining area can accommodate your largest table. The open-concept kitchen offers ample storage, granite counters, island with prep sink and bar seating, 5-burner range with convection oven, pot filler and walk-in pantry. The secluded primary retreat showcases a soaring ceiling, huge walk-in closet with built-ins and farmhouse-inspired bath with dual vanities and showers. Located on the opposite side of the home, you'll find 3 generously sized bedrooms, 2 full baths and a flex room that's ideal for play, gaming or fitness. Bedroom 4 is split for privacy, perfect for guests or teens. The large laundry room boasts a folding counter, storage cabinetry, fun lockers and mud bench. GUEST QUARTERS: 992 sqft, custom addition built in 2019 to mirror the design elements of the main home for cohesiveness. Allows multi-generational living without sacrificing privacy and space. It features a full kitchen, living area, small office, full-sized laundry closet, spacious bedroom, well-appointed bath and roomy walk-in closet. OUTDOOR LIVING: Covered and open patios provide multiple options for outdoor dining and gathering, the outdoor kitchen area brings everyone together to grill and catch the game. WORKSHOP: 30x20' with cellulous insulation, separate electric panel, pull-through overhead doors and 10' overhang with 50amp RV hookup. There's plenty of protected and open parking between the oversized garage, workshop and extended driveway. Search address on YouTube for a cinematic tour of this exceptional property.
Features
- Inside: BuiltInFeatures,CathedralCeilings,DecorativeDesignerLightingFixtures,DoubleVanity,EatInKitchen,GraniteCounters,HighSpeedInternet,InLawFloorplan,KitchenIsland,MultipleMasterSuites,OpenFloorplan,Other,Pantry,VaultedCeilings,WalkInClosets,WiredForSound
- Outside: OutdoorKitchen,Other,RainGutters,RvHookup,Storage
- Appliances: ConvectionOven,Dishwasher,ElectricRange,ElectricWaterHeater,Disposal,Microwave
- Parking: AdditionalParking,Covered,DriveThrough,DoorSingle,Garage,GarageDoorOpener,Other,Oversized,ParkingPad,GarageFacesSide,SeeRemarks,Storage,Boat,RvAccessParking
- Laundry: WasherHookup,DryerHookup,ElectricDryerHookup,LaundryInUtilityRoom,Other
Where it is
Similar homes in Quinlan
Listing information comes from the North Texas Real Estate Information Systems (NTREIS) IDX program and is deemed reliable but not guaranteed. Price and status can change; the listing agent has the latest.
Talk to a Realtor
We'll connect you with a local Realtor who can get you in to see this home.

Create an account to save this house
And so much more…
- Keep your saved homes on every device
- Build open-house tours and get the best driving route
- Alerts when new homes match what you like
- One tap to a local Realtor when you're ready to see one
Are you a Realtor? Log in here