
609 Amenduni Lane, Anna, TX 75409
5 bd 5 ba 3,503 sq ft House · Built 2023
About this home
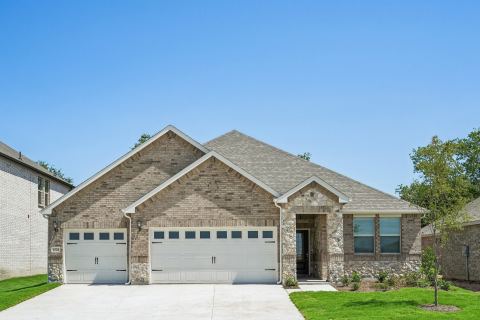
** 2.99% Rates (5.80% APR)* Plus, Receive $10,000 Toward Closing Costs & $700 Per Month For a Minimum of 2 Years After Closing When You Make Your Payments Through MegPrime Pay. Starting October 1st, Limited Time Only. Terms and Conditions Apply ** Brand New Construction by Megatel Homes! Our Normandy plan is a 2-story, 3,503 square foot home featuring 5 inviting bedrooms, 5 bathrooms, a grand entry foyer, formal dining and breakfast areas, a fireplace, a game room, a 2-car garage with an added storage bay, and a covered patio for enjoying the outdoors. The open-concept kitchen and living areas create a natural place to gather, whether you're sharing family meals, relaxing by the fireplace, or hosting friends for the evening. The main-level primary suite offers a private retreat with a spacious walk-in closet and an ensuite bath. Situated on a 50 ft lot, this home is available with elevation L-A, featuring a distinctive exterior that makes a lasting first impression. Lagoon life is coming to AnaCapri, a master-planned community in Anna ISD that combines luxury living with small-town charm in one of the fastest-growing cities in the area. From top-rated schools and lush parks to luxury fitness facilities and a resort-style lagoon, AnaCapri delivers an elevated lifestyle designed for comfort and lasting memories. Move In Ready & Never Occupied!
Features
- Inside: DecorativeDesignerLightingFixtures,HighSpeedInternet,CableTv
- Outside: RainGutters
- Appliances: ElectricOven,GasCooktop,Disposal,Microwave,TanklessWaterHeater,VentedExhaustFan
- Parking: DoorSingle,GarageFacesFront,Garage,GarageDoorOpener,Storage,Tandem
Where it is
Similar homes in Anna


Listing information comes from the North Texas Real Estate Information Systems (NTREIS) IDX program and is deemed reliable but not guaranteed. Price and status can change; the listing agent has the latest.
Talk to a Realtor
We'll connect you with a local Realtor who can get you in to see this home.

Create an account to save this house
And so much more…
- Keep your saved homes on every device
- Build open-house tours and get the best driving route
- Alerts when new homes match what you like
- One tap to a local Realtor when you're ready to see one
Are you a Realtor? Log in here