
5813 Water Bridge Lane, Fort Worth, TX 76109
3 bd 4 ba 2,151 sq ft House · Built 2025
About this home
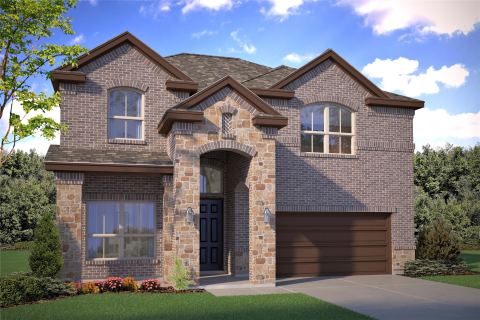
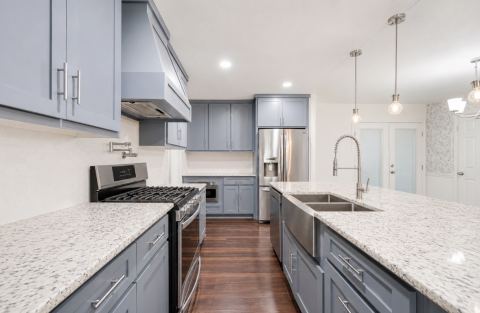
Elevate your lifestyle with the top-quality craftsmanship showcased throughout this Medford floor plan by David Weekley Homes in Trails at Waterside. The first-floor retreat overlooks a covered porch, offering the perfect spot for a quiet home office, reading nook, or stylish lounge for welcoming guests. The second level is truly the heart of the home—designed for those who love to entertain and spend time gathered together. Expansive family and dining spaces are filled with natural light from large picture windows and open effortlessly to the balcony for seamless indoor-outdoor living. A presentation island anchors the elegant kitchen, creating a space equally suited for quick snacks, casual dinners, and unforgettable holiday feasts. Upstairs, two junior bedrooms are positioned for optimal privacy and individual appeal. The Owner’s Retreat provides everyday luxury with a spacious walk-in closet and an en suite bath featuring a dual-sink vanity plus a separate tub and shower. Call David Weekley Homes’ Trails at Waterside Team to experience how our LifeDesign? makes this new home in Fort Worth, Texas, bigger than its square footage.
Features
- Inside: DecorativeDesignerLightingFixtures,CableTv
- Appliances: Dishwasher,ElectricOven,GasCooktop,Disposal
- Parking: Driveway
Where it is
Similar homes in Fort Worth
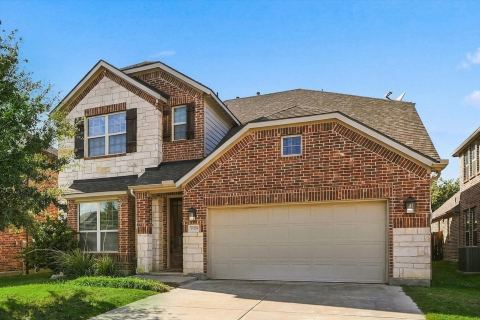
Listing information comes from the North Texas Real Estate Information Systems (NTREIS) IDX program and is deemed reliable but not guaranteed. Price and status can change; the listing agent has the latest.
Talk to a Realtor
We'll connect you with a local Realtor who can get you in to see this home.

Create an account to save this house
And so much more…
- Keep your saved homes on every device
- Build open-house tours and get the best driving route
- Alerts when new homes match what you like
- One tap to a local Realtor when you're ready to see one
Are you a Realtor? Log in here