$739,000$270 / sq ft
4 bd · 3 ba · 2,739 sf
6025 Winter Park Drive, North Richland Hills
4 bd 4 ba 3,892 sq ft House · Built 2025
Open house Sat 11–1 PM — see it in Build My Tour →MLS# 21125741 - Built by Sandlin Homes - Ready Now! ~ Ask about our incentives! This new construction home is a rare find in the desirable North Richland Hills area. The Monte Carlo plan offers four bedrooms, 3.5 bathrooms, whilst blending architectural enhancements and luxurious design details. Structural upgrades include the private study, a floating bar in the game room, a gourmet kitchen with 36” cooktop, wood hood, oven tower, under-cabinet lighting, and three pendants over the island. The exterior boasts painted brick paired perfectly with the striking metal rook for timeless curb appeal. Inside, the design selections exude sophistication and nothing less. A dramatic 3cm waterfall island anchors the kitchen, complemented by a mix of dark and warm stained cabinetry with extended uppers for additional storage. Gold hardware and lighting accents create warmth throughout, while sleek black plumbing fixtures add modern contrast. The primary bath offers the perfect spa-like retreat, highlighted by bold blue subway tile that ties into the home’s interior design, layered with veined and textured tile for added depth and luxury. This home is the perfect blend of style, functionality, and custom details- crafted for both everyday living and elegant entertaining. Ideally located in one of the most desirable areas of the DFW metro, this neighborhood combines modern convenience with a welcoming suburban atmosphere. At Cambridge Manor, homeowners enjoy easy access to major highways, top-rated schools and everyday amenities like shopping and dining nearby. Plus the DFW International Airport is just a short drive away, making travel simple and stress-free. Inside each home in Cambridge Manor, you’ll find spacious layouts, quality materials and beautiful finishes that reflect our commitment to lasting value and design. Whether you’re a growing family, a first-time buyer or anyone in-between, Cambridge Manor offers a place you’ll love coming home to.
4 bd · 3 ba · 2,739 sf
6025 Winter Park Drive, North Richland Hills
4 bd · 3 ba · 3,029 sf
8904 Thornway Drive, North Richland Hills
4 bd · 3 ba · 3,739 sf
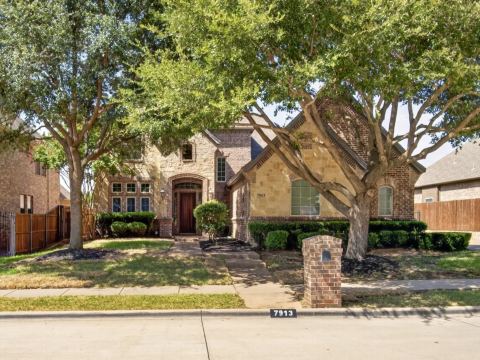
7913 Forest View Court, North Richland Hills
Listing information comes from the North Texas Real Estate Information Systems (NTREIS) IDX program and is deemed reliable but not guaranteed. Price and status can change; the listing agent has the latest.
We'll connect you with a local Realtor who can get you in to see this home.

And so much more…
Are you a Realtor? Log in here
We use cookies. They keep your tour list and preferences, and help us measure and improve the site and show ads. Privacy policy

See open houses near you? Share your location and we’ll show the closest homes and start your tour from where you are. You can always type an address instead.