
5625 Stone Lane, Midlothian, TX 76065
4 bd 3 ba 3,258 sq ft House · Built 2022
About this home
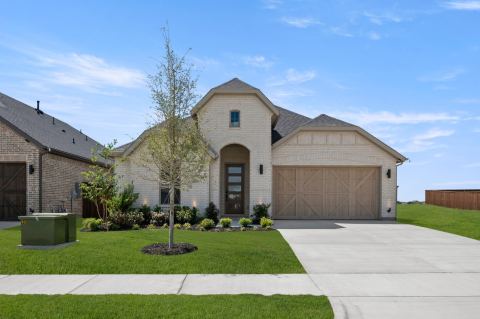
Exceptional opportunity in the desirable Hays Crossing community! This thoughtfully designed two-story home offers a versatile floor plan with three bedrooms on the main level, including a spacious primary retreat, plus a private upstairs suite with Jack-and-Jill bath—perfect for guests, extended family, or flexible living arrangements. A distinctive rotunda entry welcomes you into the home, complemented by a private study with glass French doors and a formal dining area. The spacious family room is anchored by an impressive stone fireplace and opens seamlessly to the kitchen, featuring quartz countertops, a farmhouse-style apron sink, built-in stainless steel appliances, under-cabinet lighting, and upgraded painted cabinetry. Upstairs, a generous game room and dedicated media room provide plenty of additional space for entertaining and relaxing. Step outside to an extended covered patio overlooking the oversized, private backyard with ample room to enjoy outdoor living. Additional features include a 2.5-car garage with cedar garage door, upgraded flooring, stylish fixtures, window blinds, and gutters. Offering an ideal combination of space, functionality, and desirable upgrades, this Hays Crossing home is ready to impress. Do not let this prime opportunity pass!!
Features
- Inside: DecorativeDesignerLightingFixtures,DoubleVanity,EatInKitchen,GraniteCounters,HighSpeedInternet,InLawFloorplan,KitchenIsland,OpenFloorplan,Pantry,VaultedCeilings,WalkInClosets
- Outside: RainGutters
- Appliances: Dishwasher,ElectricCooktop,ElectricOven,ElectricWaterHeater,Disposal,Microwave
- Parking: Garage,GarageDoorOpener,GarageFacesSide
- Laundry: LaundryInUtilityRoom
Where it is
Similar homes in Midlothian


Listing information comes from the North Texas Real Estate Information Systems (NTREIS) IDX program and is deemed reliable but not guaranteed. Price and status can change; the listing agent has the latest.
Talk to a Realtor
We'll connect you with a local Realtor who can get you in to see this home.

Create an account to save this house
And so much more…
- Keep your saved homes on every device
- Build open-house tours and get the best driving route
- Alerts when new homes match what you like
- One tap to a local Realtor when you're ready to see one
Are you a Realtor? Log in here