
5335 Bent Tree Forest Drive 121, Dallas, TX 75248 Under contract
1 bd 1 ba 678 sq ft Condo · Built 1981
About this home
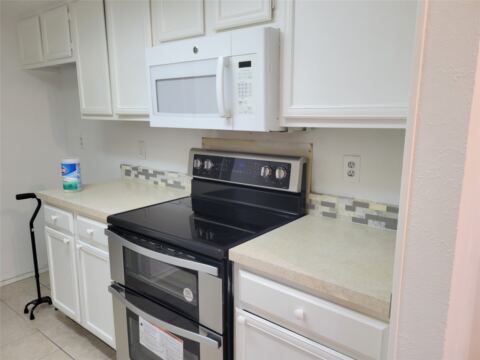
First-floor living at its finest! Welcome home to this charming condo in the sought-after Bent Tree Forest community. This 1-bedroom, 1-bath unit offers the ease of ground-level access - no stairs, no elevators, just walk right in. Freshly carpeted throughout, it's ready for you to move right in. Inside, you'll find a cozy living room centered around a wood-burning fireplace with a stacked slate surround, plus a sliding glass door that opens to your own private, fenced patio - perfect for morning coffee or evening relaxation. The dining area features a mirrored accent wall that adds light and space, and the kitchen offers granite-style countertops, a stainless steel dishwasher, and plenty of cabinet storage. A full-size washer and dryer are included in their own dedicated laundry closet for everyday convenience. Ideally situated in Far North Dallas, this gated community puts you minutes from the Dallas North Tollway, along with a wide range of shopping and dining options. Residents enjoy access to community amenities including a sparkling outdoor pool, tennis court, and clubhouse.
Features
- Inside: Cable Tv
- Appliances: Dishwasher, Electric Cooktop, Electric Oven, Electric Range, Electric Water Heater, Disposal, Refrigerator
- Parking: Additional Parking, Carport
- Laundry: Laundry In Utility Room, In Kitchen
Where it is
Similar homes in Dallas
Listing information comes from the North Texas Real Estate Information Systems (NTREIS) IDX program and is deemed reliable but not guaranteed. Price and status can change; the listing agent has the latest.
Talk to a Realtor
We'll connect you with a local Realtor who can get you in to see this home.

Create an account to save this house
And so much more…
- Keep your saved homes on every device
- Build open-house tours and get the best driving route
- Alerts when new homes match what you like
- One tap to a local Realtor when you're ready to see one
Realtor? Log in or create a Realtor account here