
5309 Hybern Avenue, Aubrey, TX 76227
5 bd 4 ba 3,178 sq ft House · Built 2026
About this home
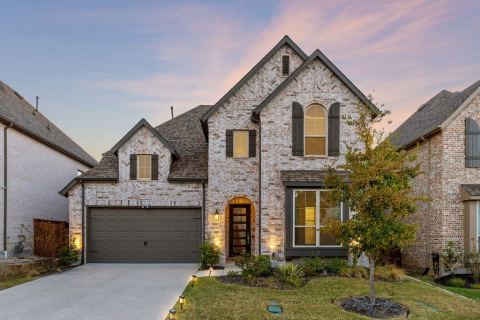
MLS# 21396668 - Built by William Ryan Homes - Ready Now! ~ The Freeport is a beautifully designed 5-bedroom, 4 - full bath home featuring dramatic ceiling heights, generous living spaces and thoughtful upgrades throughout. A welcoming 16’ foyer opens to a flex room, secondary bedroom and full bath—ideal for guests or multigenerational living. The heart of the home is the impressive Family Room with 20’ volume ceilings, soaring windows and a 50 inch linear electric fireplace, all overlooking the covered patio. The open-concept gourmet kitchen features custom-style stacked cabinetry, white quartz countertops, abundant storage, a large 6’ x 4’ walk-in pantry, pot filler, 36 inch five-burner cooktop and built-in GE Profile oven. The spacious Owner’s Suite features 12’ ceilings and a spa-inspired bath with separate vanities, freestanding soaking tub, zero-entry walk-in shower and generous walk-in closet space. Upstairs, you’ll find three additional bedrooms with walk-in closets, a Jack-and-Jill-style bath, an open-to-below loft-game room, and fourth full bath. Additional highlights include open metal stair railing, mud bench, abundant storage and LED lighting in the Family Room, Game Room, Flex Room and Owner’s Suite. With its soaring ceilings, flexible living spaces, four full baths and impressive kitchen, the Freeport offers the space and functionality today’s buyers are looking for.
Features
- Inside: HighSpeedInternet,KitchenIsland,SmartHome,VaultedCeilings,WalkInClosets
- Outside: PrivateEntrance,PrivateYard,RainGutters
- Appliances: SomeGasAppliances,BuiltInGasRange,ConvectionOven,Dishwasher,GasCooktop,Disposal,GasOven,GasWaterHeater,Microwave,PlumbedForGas,TanklessWaterHeater,VentedExhaustFan
- Parking: Garage,GarageDoorOpener
- Laundry: WasherHookup,ElectricDryerHookup
Where it is
Similar homes in Aubrey


Listing information comes from the North Texas Real Estate Information Systems (NTREIS) IDX program and is deemed reliable but not guaranteed. Price and status can change; the listing agent has the latest.
Talk to a Realtor
We'll connect you with a local Realtor who can get you in to see this home.

Create an account to save this house
And so much more…
- Keep your saved homes on every device
- Build open-house tours and get the best driving route
- Alerts when new homes match what you like
- One tap to a local Realtor when you're ready to see one
Are you a Realtor? Log in here