
5252 Smokey Ridge Drive, Fort Worth, TX 76123 Pending
5 bd 3 ba 3,279 sq ft House · Built 2013
About this home
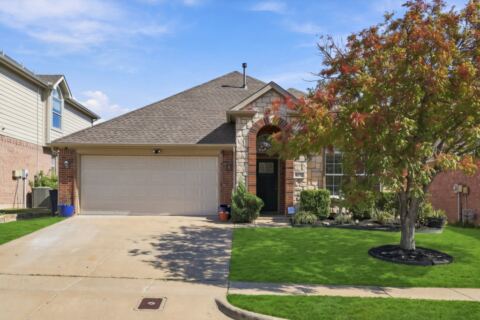
Welcome to this spacious 5 bedroom 3 bath Bloomfield-built home offering approximately 3,279 square feet of thoughtfully designed living space. The open-concept floor plan is ideal for both everyday living and entertaining, featuring a chef-inspired kitchen with granite countertops, stainless steel appliances, a large center island, abundant cabinetry, and a walk-in pantry. The flexible layout includes multiple bedrooms on the main level, providing versatility for guests, a home office, or multigenerational living. Upstairs, you'll find a private fifth bedroom with a full bath, along with an expansive game room, dedicated media room, and built-in desk nook perfect for work, study, or recreation. The spacious primary suite offers a relaxing retreat with dual vanities, a garden tub, separate shower, and generous walk-in closet. Additional highlights include a cozy gas fireplace, durable tile and laminate flooring in high-traffic areas, a 2-car garage, and a beautifully maintained backyard ready for outdoor enjoyment. Located in the desirable Ridgeview Estates community with neighborhood amenities and convenient access to shopping, dining, schools, and major commuting routes, this exceptional home offers the space, comfort, and functionality today's buyers are looking for.
Features
- Inside: Other
- Parking: Garage
Where it is
Similar homes in Fort Worth
Listing information comes from the North Texas Real Estate Information Systems (NTREIS) IDX program and is deemed reliable but not guaranteed. Price and status can change; the listing agent has the latest.
Talk to a Realtor
We'll connect you with a local Realtor who can get you in to see this home.

Create an account to save this house
And so much more…
- Keep your saved homes on every device
- Build open-house tours and get the best driving route
- Alerts when new homes match what you like
- One tap to a local Realtor when you're ready to see one
Realtor? Log in or create a Realtor account here