
525 Oakbrook Drive, Burleson, TX 76028
4 bd 3 ba 2,508 sq ft House · Built 2001
About this home
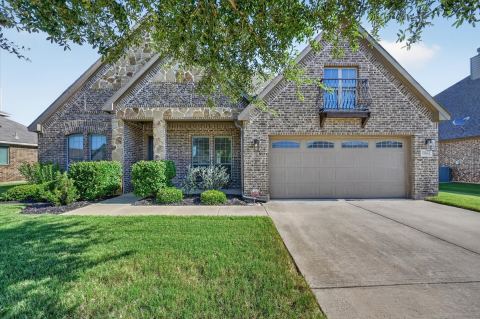
Welcome home to this beautifully updated 4-bedroom, 2.5-bath residence offering 2,508 square feet of thoughtfully designed living space in the sought-after Mountain Valley Country Club Estates. This stunning two-story home features a swing driveway, fresh interior paint, brand-new carpet throughout the entire second floor, and a desirable split-bedroom layout that provides added privacy for the primary suite. The spacious open-concept kitchen overlooks the living room, making it the perfect space for entertaining or spending time with family. Just off the entry, you'll find a versatile open office that can easily serve as a formal dining room, home office, or flex space to fit your lifestyle. Upstairs, a huge second living area offers endless possibilities as a game room, media room, or playroom. Step outside to your private backyard retreat featuring a brand-new covered patio and a 3-person hot tub that's less than a year old—ideal for relaxing or entertaining guests. Residents enjoy exceptional neighborhood amenities, including a community pool, two parks, picnic pavilions, two fishing lakes with docks, and scenic walking and jogging trails. This move-in-ready home has the space, updates, and community you've been looking for. Schedule your private showing today and discover why this home is the perfect place to make lasting memories!
Features
- Inside: DecorativeDesignerLightingFixtures,EatInKitchen,HighSpeedInternet,OpenFloorplan,CableTv,WalkInClosets
- Appliances: Dishwasher,Disposal,GasRange,GasWaterHeater,Microwave
- Parking: Garage,GarageDoorOpener,GarageFacesSide
- Laundry: WasherHookup,DryerHookup,ElectricDryerHookup,LaundryInUtilityRoom
Where it is
Similar homes in Burleson


Listing information comes from the North Texas Real Estate Information Systems (NTREIS) IDX program and is deemed reliable but not guaranteed. Price and status can change; the listing agent has the latest.
Talk to a Realtor
We'll connect you with a local Realtor who can get you in to see this home.

Create an account to save this house
And so much more…
- Keep your saved homes on every device
- Build open-house tours and get the best driving route
- Alerts when new homes match what you like
- One tap to a local Realtor when you're ready to see one
Are you a Realtor? Log in here