
5149 Brandywine Lane, Frisco, TX 75034
5 bd 6 ba 7,619 sq ft House · Built 2001
About this home
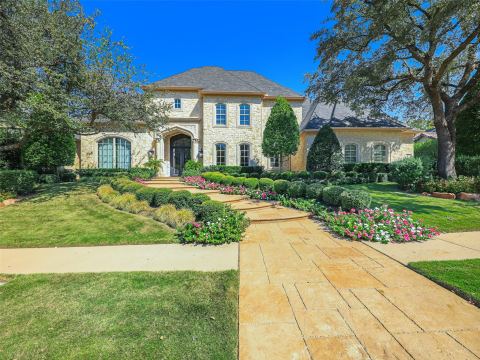
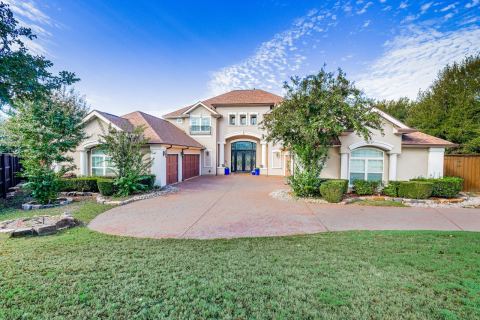
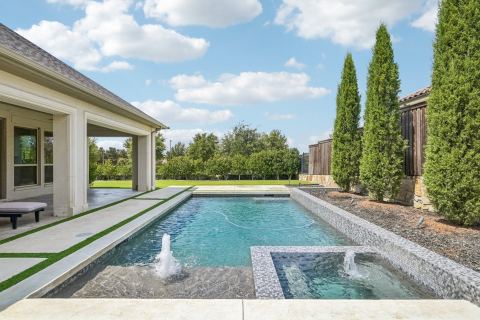
Elegant custom home on an expansive, beautifully landscaped lot in the highly sought-after Starwood community. The private backyard includes a pool, spa, rock waterfall, and spiral stairs to a second-floor balcony, making it ideal for daily use and entertaining. Impeccable craftsmanship and a thoughtfully designed floorplan. The chef’s kitchen seamlessly opens to the spacious family room, highlighted by a stunning stone fireplace, rich wood-beamed ceiling, and a wall of windows overlooking the backyard oasis. The luxurious primary suite offers a cozy sitting area, fireplace, and spa-like bath with dual vanities. A guest suite with an en suite bath is conveniently located on the main level, along with a stately study featuring custom built-ins, a fireplace, and wrought iron French doors. Dual staircases lead upstairs, where you’ll find an expansive game room and media room complete with a wet bar, plus three generously sized bedrooms—each with its own en suite bath. Ideally located just minutes from The Star and Frisco’s premier dining and entertainment, this home offers the perfect blend of luxury, comfort, and convenience.
Features
- Inside: WetBar,CentralVacuum,DecorativeDesignerLightingFixtures,HighSpeedInternet,MultipleStaircases,CableTv,VaultedCeilings,WiredForSound
- Outside: Balcony,Lighting,OutdoorGrill,OutdoorLivingArea,RainGutters
- Appliances: SomeGasAppliances,BuiltInRefrigerator,ConvectionOven,DoubleOven,Dishwasher,ElectricOven,GasCooktop,Disposal,Microwave,PlumbedForGas,Range,SomeCommercialGrade,VentedExhaustFan,WarmingDrawer,WineCooler
- Parking: EpoxyFlooring,Garage,GarageDoorOpener,Oversized
Where it is
Similar homes in Frisco
Listing information comes from the North Texas Real Estate Information Systems (NTREIS) IDX program and is deemed reliable but not guaranteed. Price and status can change; the listing agent has the latest.
Talk to a Realtor
We'll connect you with a local Realtor who can get you in to see this home.

Create an account to save this house
And so much more…
- Keep your saved homes on every device
- Build open-house tours and get the best driving route
- Alerts when new homes match what you like
- One tap to a local Realtor when you're ready to see one
Are you a Realtor? Log in here