
509 Callum Parkway, Celina, TX 75009
4 bd 4 ba 2,642 sq ft House · Built 2026
About this home
The Crowder plan starts at 2,642 sq ft with 4 bedrooms, 3.5 bathrooms, and a 2-car garage. The main living area features an open-concept layout that connects the kitchen, dining, and family spaces in a natural, intuitive way. A central island anchors the kitchen and showcases the refined finishes and careful design choices that define Olivia Clarke Homes. The primary suite offers a quiet retreat with a spa-style bathroom and a well-appointed walk-in closet. Three additional bedrooms provide flexibility for guests, work, or hobbies. This home features a game room on the second level for additional living space. The overall layout is designed to feel comfortable, efficient, and elevated without excess. The Crowder blends modern livability with a warm, design-forward aesthetic, creating a home that feels inviting from the moment you step inside.
Features
- Inside: Chandelier,DecorativeDesignerLightingFixtures,DoubleVanity,EatInKitchen,KitchenIsland,OpenFloorplan,Pantry,CableTv,WalkInClosets,WiredForSound
- Appliances: SomeGasAppliances,Dishwasher,ElectricOven,GasCooktop,Disposal,GasWaterHeater,PlumbedForGas,SomeCommercialGrade,TanklessWaterHeater,VentedExhaustFan
- Parking: AlleyAccess,Driveway,Garage,GarageFacesRear
- Laundry: WasherHookup,DryerHookup,LaundryInUtilityRoom
Where it is
Similar homes in Celina
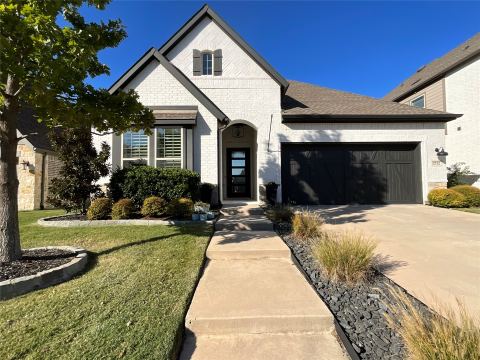
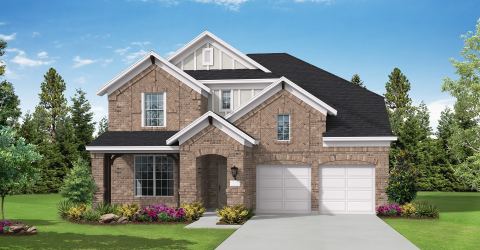
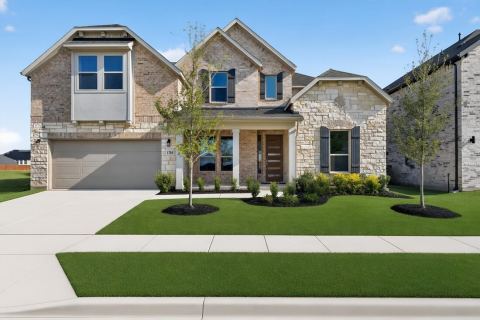
Listing information comes from the North Texas Real Estate Information Systems (NTREIS) IDX program and is deemed reliable but not guaranteed. Price and status can change; the listing agent has the latest.
Talk to a Realtor
We'll connect you with a local Realtor who can get you in to see this home.

Create an account to save this house
And so much more…
- Keep your saved homes on every device
- Build open-house tours and get the best driving route
- Alerts when new homes match what you like
- One tap to a local Realtor when you're ready to see one
Are you a Realtor? Log in here