
5029 Barberry Drive, Fort Worth, TX 76133
3 bd 2 ba 1,643 sq ft House · Built 1990
About this home
Move in ready HomePath property offering 3 bedrooms, 2 full baths and a 2-car garage. Recent updates include new windows, fresh interior paint and updated flooring throughout, giving the home a clean, refreshed feel. The spacious living area features a fireplace and flows easily into the dining area, providing a comfortable layout for everyday living and entertaining. The kitchen offers plenty of cabinetry, an island for additional workspace and a bright dining area overlooking the backyard. The primary bedroom includes a private bath and walk in closet, with two additional bedrooms providing flexibility for family, guests or a home office. Outside, enjoy a good sized fenced backyard with patio space and plenty of room for outdoor activities. Convenient Fort Worth location and ready for its new owner! First time buyers, complete the HomePath Ready Buyer homeownership course on HomePath.com and attach the certificate to your offer for up to 3% closing cost assistance. Check HomePath website for additional details. Buyer and Buyer’s Agent are responsible for independently verifying all information, including but not limited to measurements, square footage, schools, taxes, HOA information, features, and property condition. Photos may have been virtually staged and-or digitally enhanced for marketing purposes.
Features
- Inside: Built In Features, Eat In Kitchen, Kitchen Island, Cable Tv, Walk In Closets
- Appliances: Dishwasher, Electric Oven, Disposal, Microwave
- Parking: Garage Faces Front, Garage, Garage Door Opener
- Laundry: Washer Hookup, Dryer Hookup, Electric Dryer Hookup, Laundry In Utility Room
Where it is
Similar homes in Fort Worth
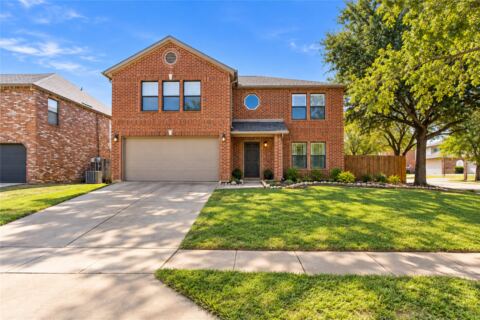
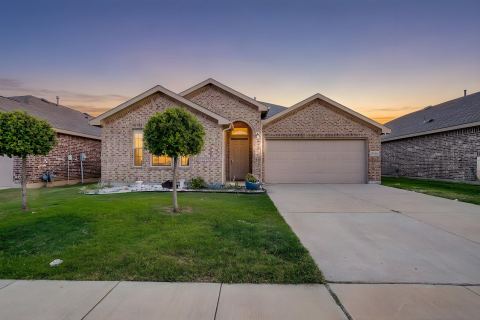
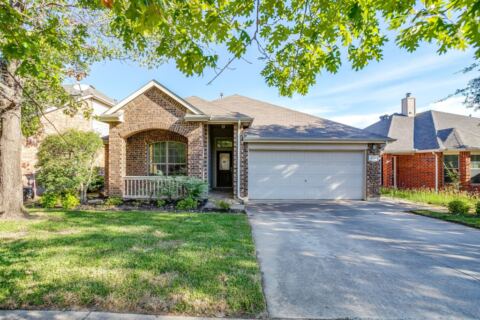
Listing information comes from the North Texas Real Estate Information Systems (NTREIS) IDX program and is deemed reliable but not guaranteed. Price and status can change; the listing agent has the latest.
Talk to a Realtor
We'll connect you with a local Realtor who can get you in to see this home.

Create an account to save this house
And so much more…
- Keep your saved homes on every device
- Build open-house tours and get the best driving route
- Alerts when new homes match what you like
- One tap to a local Realtor when you're ready to see one
Realtor? Log in or create a Realtor account here