
502 Preston Drive, Pottsboro, TX 75076
3 bd 2 ba 2,060 sq ft House · Built 1983
Open house Sat 11–2 PM — see it in Build My Tour →About this home
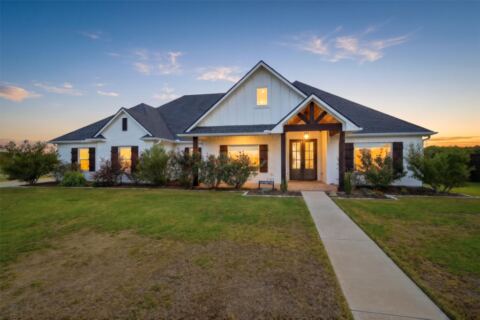
In the heart of Pottsboro, where convenience meets room to spread out! Situated on a spacious 1-acre lot, this beautifully updated 3-bedroom, 2,060-square-foot home offers the best of both worlds: the convenience of living in town with the space, flexibility, and freedom of country living. Just minutes from Pottsboro schools, shopping, restaurants, and Highway 289, and approximately 7 miles from Highport Marina on Lake Texoma, you'll love having everything close to home without sacrificing elbow room! No HOA! Inside, the thoughtfully designed split-bedroom floor plan offers comfortable everyday living with a spacious living room that flows seamlessly into the kitchen and breakfast area. Recent improvements include luxury laminate flooring, freshly painted interiors, raised ceilings in the living room, entry, and breakfast area, and updated stainless steel kitchen appliances. The generously sized primary suite features two walk-in closets and direct access to the expansive covered back deck. Step outside and discover a backyard made for enjoying! The huge covered deck features manually retractable shade screens and overlooks a fully fenced backyard with mature trees & established landscaping. Whether you envision entertaining friends, adding a swimming pool, gardening, or simply relaxing outdoors, there's plenty of room to make it your own. And then there's the workshop! The impressive 30x50 building offers electricity, concrete floors, and two oversized roll-up doors approximately 12 feet wide and nearly 14 feet tall, making it an exceptional space for boats, RVs, vehicles, equipment, or hobbies. An expansive concrete driveway provides additional parking and maneuvering space. The workshop also features 4 spacious closets, offering plenty of extra storage for the shopper in the family! From seasonal decorations to household extras, you'll love having dedicated space to keep everything organized and out of sight.
Features
- Inside: Eat In Kitchen, High Speed Internet, Open Floorplan, Cable Tv, Walk In Closets, Wired For Sound
- Outside: Deck, Lighting, Rain Gutters, Rv Hookup, Storage
- Appliances: Dishwasher, Electric Cooktop, Electric Oven, Disposal, Microwave, Refrigerator
- Parking: Additional Parking, Concrete, Direct Access, Door Single, Driveway, Garage, Garage Door Opener, Other, Oversized, Rv Garage, Garage Faces Side, Storage, Workshop In Garage, Boat, Rv Access Parking
- Laundry: Washer Hookup, Dryer Hookup, Electric Dryer Hookup, Laundry In Utility Room
Where it is
Similar homes in Pottsboro
Listing information comes from the North Texas Real Estate Information Systems (NTREIS) IDX program and is deemed reliable but not guaranteed. Price and status can change; the listing agent has the latest.
Talk to a Realtor
We'll connect you with a local Realtor who can get you in to see this home.

Create an account to save this house
And so much more…
- Keep your saved homes on every device
- Build open-house tours and get the best driving route
- Alerts when new homes match what you like
- One tap to a local Realtor when you're ready to see one
Realtor? Log in or create a Realtor account here