
497 Timbercreek Circle, Stephenville, TX 76401
4 bd 6 ba 6,640 sq ft House · Built 2009
About this home
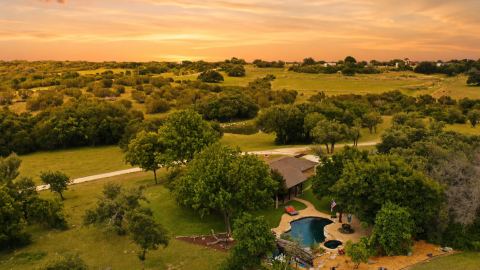
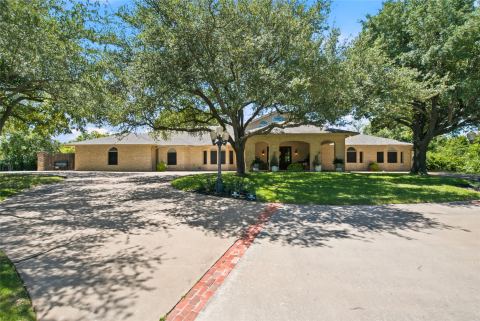
Set on 2.02 acres of native oaks in Timber Creek Estates, this custom French Country estate offers 6,640 total square feet, with about 5,360 in the main residence and a 1,280-square-foot guest house. A lighted circular drive leads to a stone-and-stucco facade with a cupola-topped tower and arched iron entry doors. Inside, soaring ceilings, grand columns, arched colonnades and hardwood floors set the tone. Two living areas each have a fireplace, and a two-story music room with stained-glass windows and a private study with custom built-ins add rare character. The kitchen features a Wolf commercial-grade gas range and vent hood, Sub-Zero built-in refrigerator, double convection ovens, farmhouse sink, granite counters, a large island and walk-in pantry. The primary suite offers a fireplace, sitting area, connected exercise room and spa bath with a garden tub, walk-in shower with body sprays, dual vanities and two custom closets. Secondary bedrooms are split for privacy, each with an ensuite bath. A large utility room completes the main house. The guest house has a vaulted wood ceiling, full kitchen, full bath, stone fireplace and open living area, ideal for family, guests or a home office. It also includes its own mower garage and storage. Outside, a covered porch with a stone fireplace and built-in grill overlooks the courtyard. The sport pool is anchored by a stone-and-cedar cabana. Mature oaks, irrigated lawns, stone-and-wood privacy fencing and landscape lighting complete the setting. Additional features include an oversized 2-car garage with golf cart bay and workshop, Lutron smart lighting control system, water softener and purification, well, aerobic septic and propane. Legacy furnishings can convey with the sale, including a Steinway-designed Boston GP-163 baby grand piano. A rare opportunity to own one of Stephenville’s finest estates.
Features
- Inside: BuiltInFeatures,Chandelier,DecorativeDesignerLightingFixtures,DoubleVanity,EatInKitchen,GraniteCounters,HighSpeedInternet,InLawFloorplan,KitchenIsland,MultipleMasterSuites,OpenFloorplan,Other,Pantry,VaultedCeilings,WiredForData,NaturalWoodwork,WalkInClosets,WiredForSound
- Outside: BuiltInBarbecue,Barbecue,Courtyard,Garden,Lighting,OutdoorGrill,OutdoorKitchen,OutdoorLivingArea,PrivateYard,RainGutters,Storage
- Appliances: SomeGasAppliances,BuiltInGasRange,BuiltInRefrigerator,ConvectionOven,DoubleOven,Dryer,Dishwasher,Disposal,GasRange,IceMaker,Microwave,PlumbedForGas,Range,Refrigerator,SomeCommercialGrade,WaterSoftener,VentedExhaustFan,WaterPurifier,Washer
- Parking: AdditionalParking,CircularDriveway,Concrete,Covered,DoorMulti,Driveway,Garage,GarageDoorOpener,OnSite,Other,Oversized,Paved,Private,GarageFacesSide,SideBySide,Storage,WorkshopInGarage
- Laundry: WasherHookup,DryerHookup,ElectricDryerHookup,LaundryInUtilityRoom,Other
Where it is
Similar homes in Stephenville
Listing information comes from the North Texas Real Estate Information Systems (NTREIS) IDX program and is deemed reliable but not guaranteed. Price and status can change; the listing agent has the latest.
Talk to a Realtor
We'll connect you with a local Realtor who can get you in to see this home.

Create an account to save this house
And so much more…
- Keep your saved homes on every device
- Build open-house tours and get the best driving route
- Alerts when new homes match what you like
- One tap to a local Realtor when you're ready to see one
Are you a Realtor? Log in here