
4904 Lodgepole Lane, Fort Worth, TX 76137
4 bd 3 ba 1,745 sq ft House · Built 1997
About this home
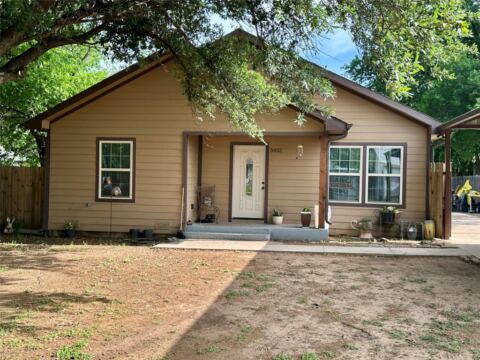
inviting 4-bedroom, 2.5-bathroom home offering approximately 1,745 sq. ft. of comfortable living space, ideally located in the desirable 76137 area of Fort Worth. Featuring a functional layout with plenty of room for family, guests, master located on the 1st floor, this home offers the versatility today's buyers are looking for. The spacious living areas provide a welcoming setting for everyday living and entertaining. Enjoy the convenience of being close to major highways, shopping, dining, parks, and everyday amenities, making commuting and running errands a breeze. The 76137 area offers an appealing combination of suburban living and convenient access to the best of Fort Worth. Families will appreciate the proximity to area schools and the variety of educational options available throughout the 76137 community. School attendance should be independently verified by the buyer. Seller may assist in closing costs $$$. Don't miss the opportunity to make this conveniently located Fort Worth home your own. Schedule your showing today! Call Joy@Pinnacle Realty Advisors
Features
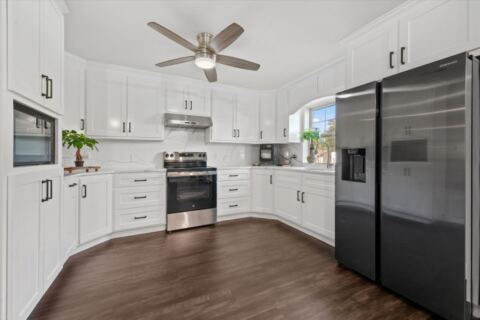
- Inside: Double Vanity, Eat In Kitchen, Granite Counters, Open Floorplan, Pantry, Walk In Closets
- Outside: Rain Gutters
- Appliances: Dishwasher, Gas Cooktop, Gas Range, Gas Water Heater
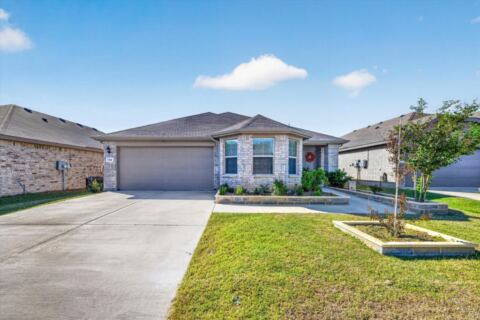
- Parking: Door Multi, Garage, Garage Door Opener
Where it is
Similar homes in Fort Worth
Listing information comes from the North Texas Real Estate Information Systems (NTREIS) IDX program and is deemed reliable but not guaranteed. Price and status can change; the listing agent has the latest.
Talk to a Realtor
We'll connect you with a local Realtor who can get you in to see this home.

Create an account to save this house
And so much more…
- Keep your saved homes on every device
- Build open-house tours and get the best driving route
- Alerts when new homes match what you like
- One tap to a local Realtor when you're ready to see one
Realtor? Log in or create a Realtor account here